Nanomechanical Gas Sensor: Concept to Cleanroom Fabrication, Process Development, Optimization and Troubleshooting Geometrical Structures
Following my Ph.D. at Shizuoka University—where my focus was on MWCNT-based flexible pressure sensors—I transitioned into the microfabrication cleanroom environment at Tohoku University. Entering the lab of the highly esteemed Prof. Takahito Ono, I was tasked with leading a high-stakes, industry-funded project with Mitsui Chemicals. The objective was clear but challenging: develop, optimize, and scale the fabrication process for a novel Nanomechanical Gas Sensor intended for high-volume commercialization.
The core sensing mechanism relied on an ultra-sensitive micro-electromechanical systems (MEMS) architecture. Previous researchers had struggled to empirically prove the sensing principle due to fabrication yield and integration challenges. Recognizing the critical need for process control, I initiated a rigorous technical deep-dive, undergoing comprehensive training on Class-100 cleanroom equipment to master the metrology, lithography, and etching systems required for device realization.
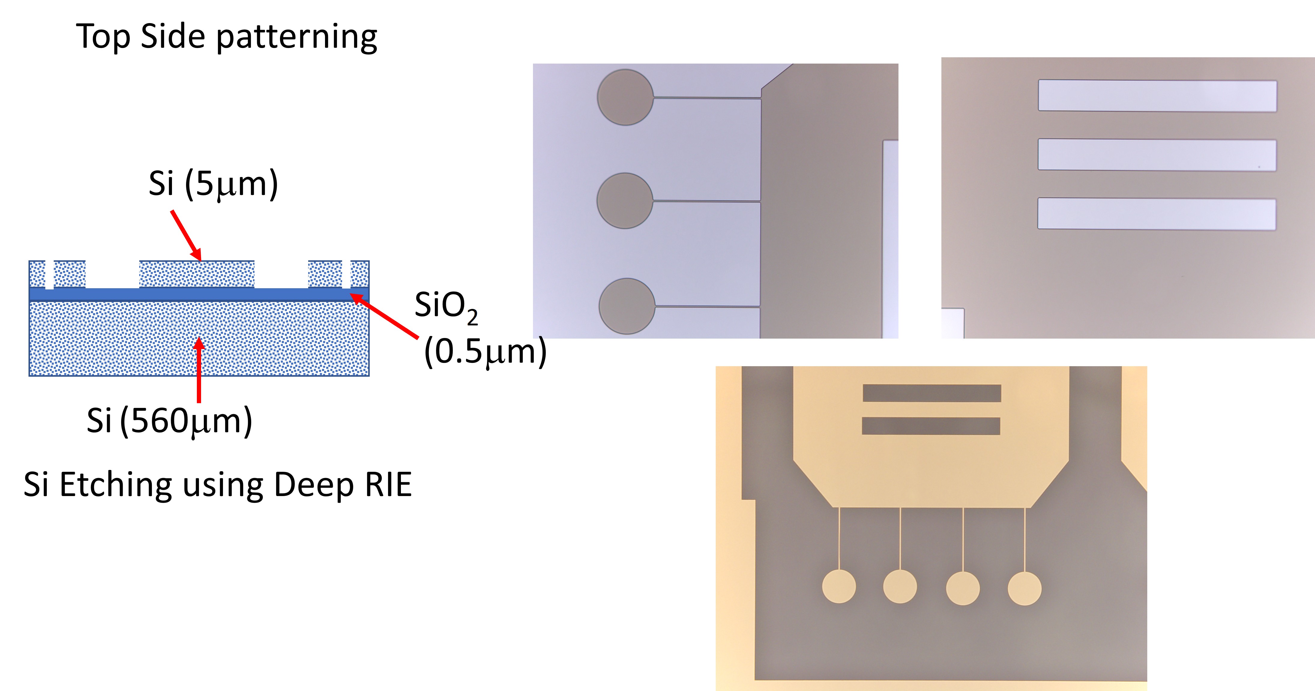
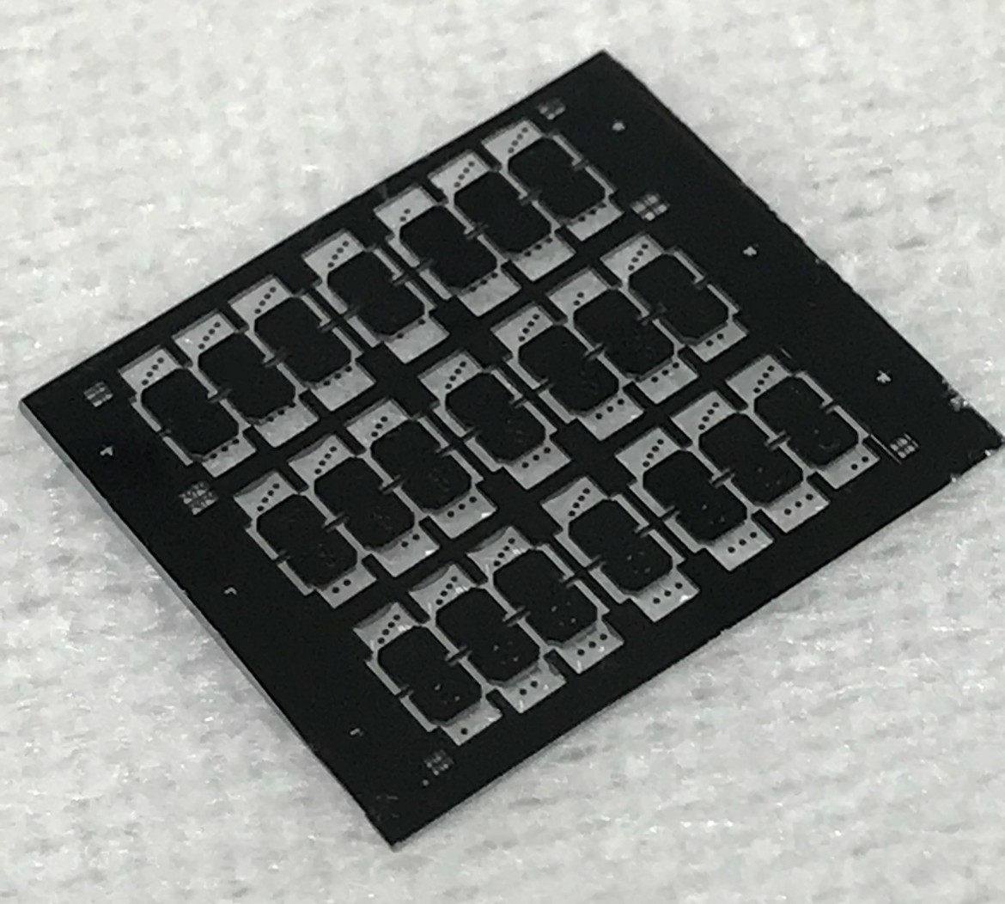
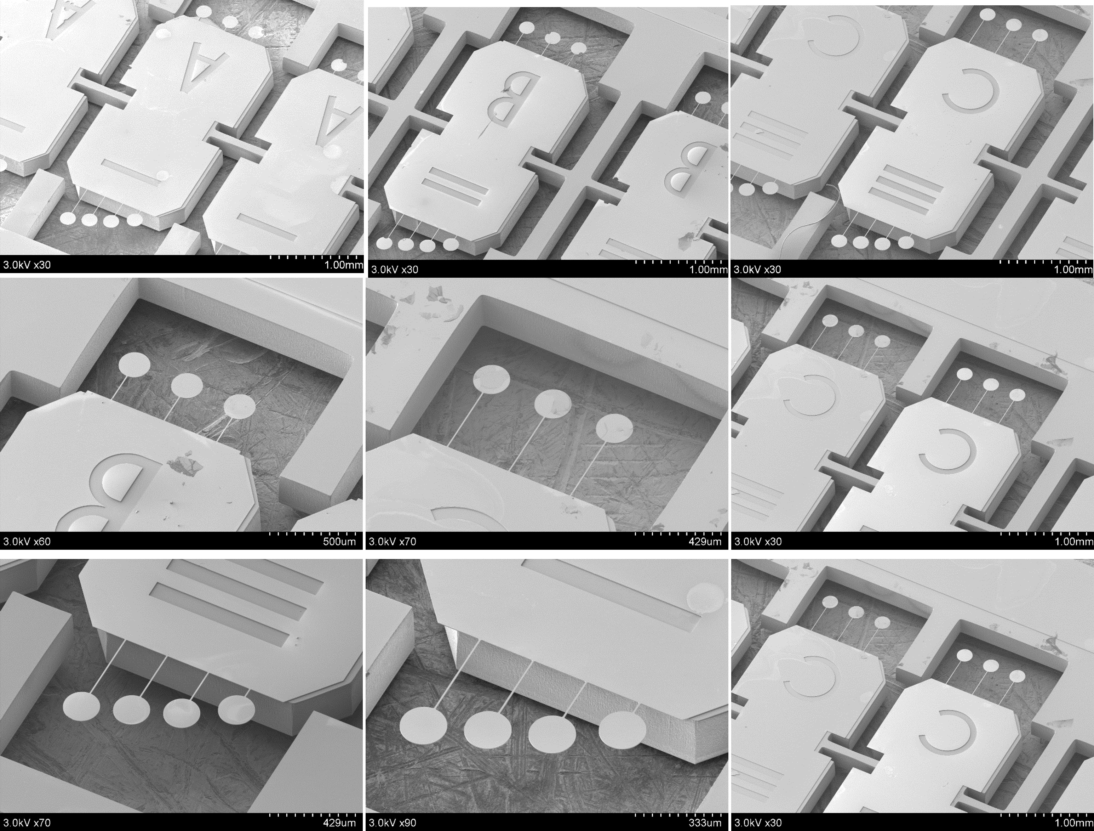
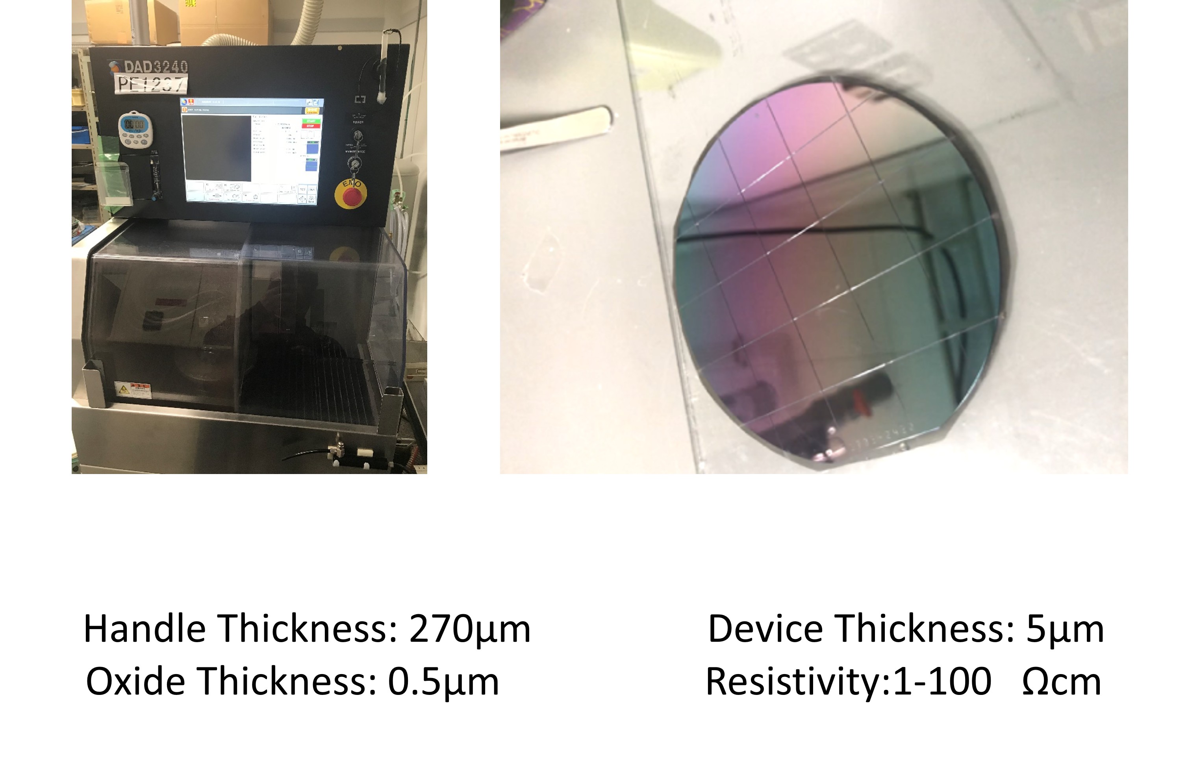
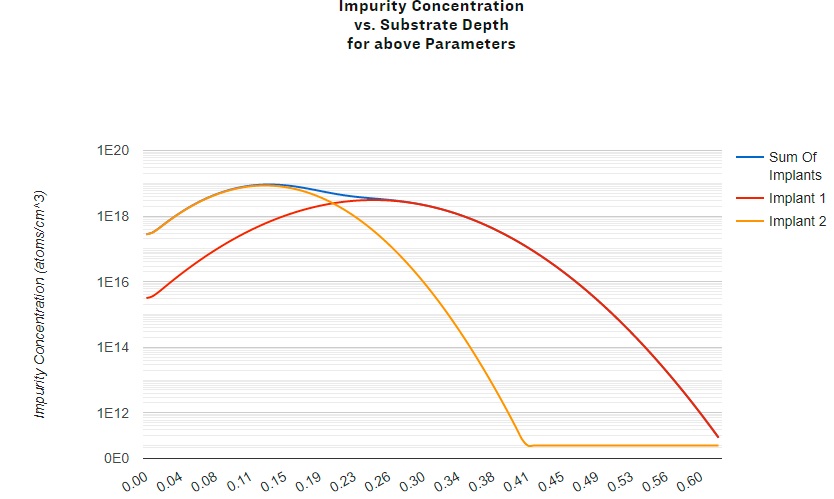
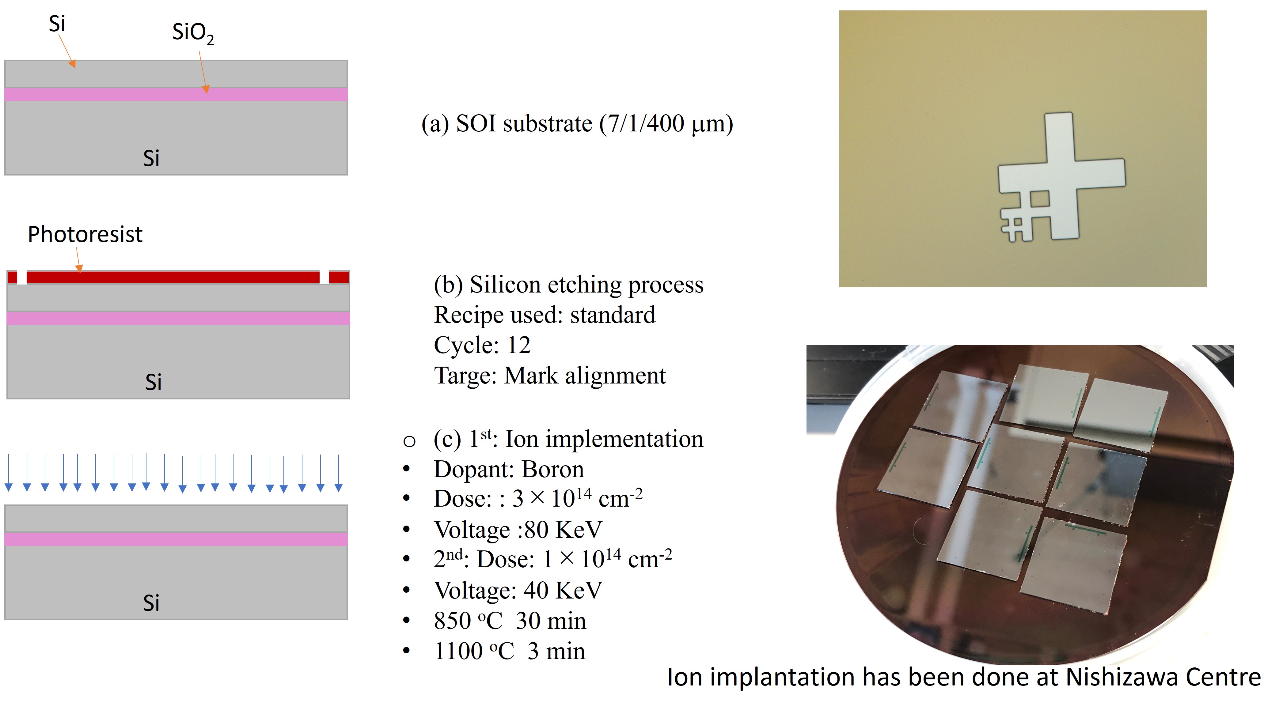
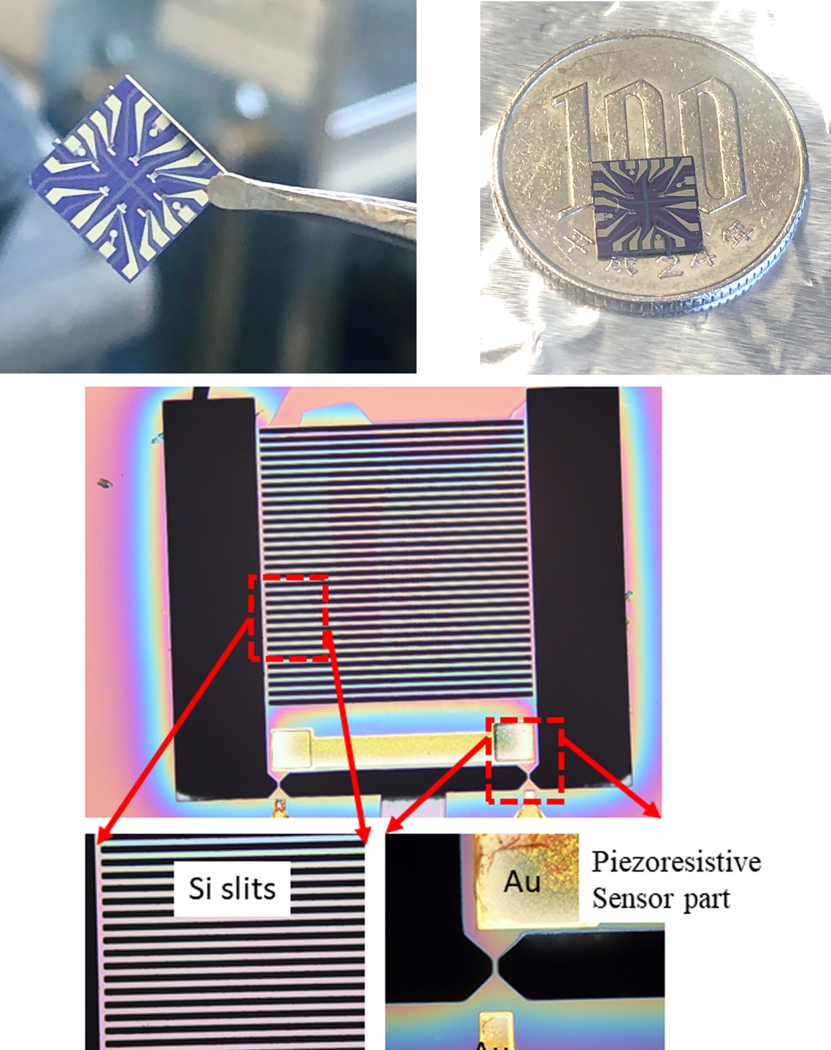
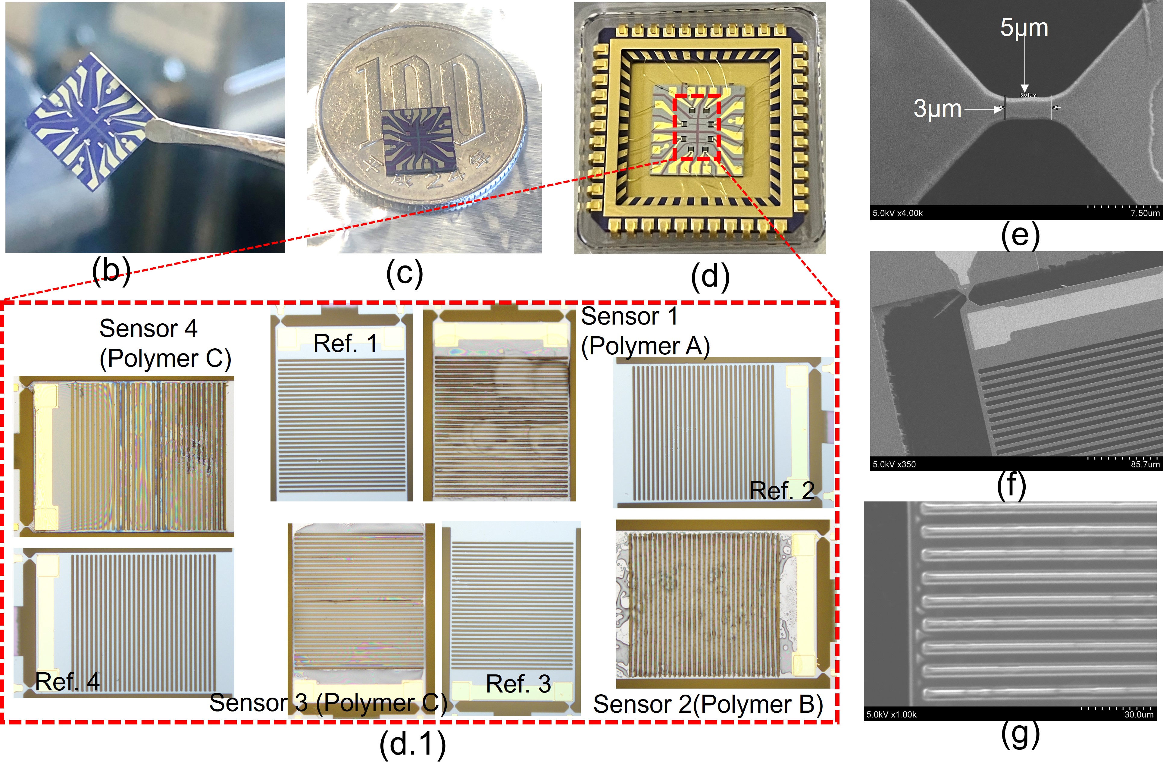
The finalized chip architecture consisted of 8 identical sensing arrays. Each array featured 20 suspended Silicon slits, precisely engineered over two 3 to 5-micrometer piezoresistive transduction elements. To ensure structural integrity and electrical isolation, I selected a Silicon-on-Insulator (SOI) wafer as the foundational substrate. The SOI structure—comprising a 5-7 μm top device layer, a SiO2 buried oxide (BOX) isolation layer, and a robust handle layer—provided the optimal mechanical foundation for releasing the suspended nanostructures while minimizing parasitic signal loss.
The Cleanroom Journey & Instrumentation
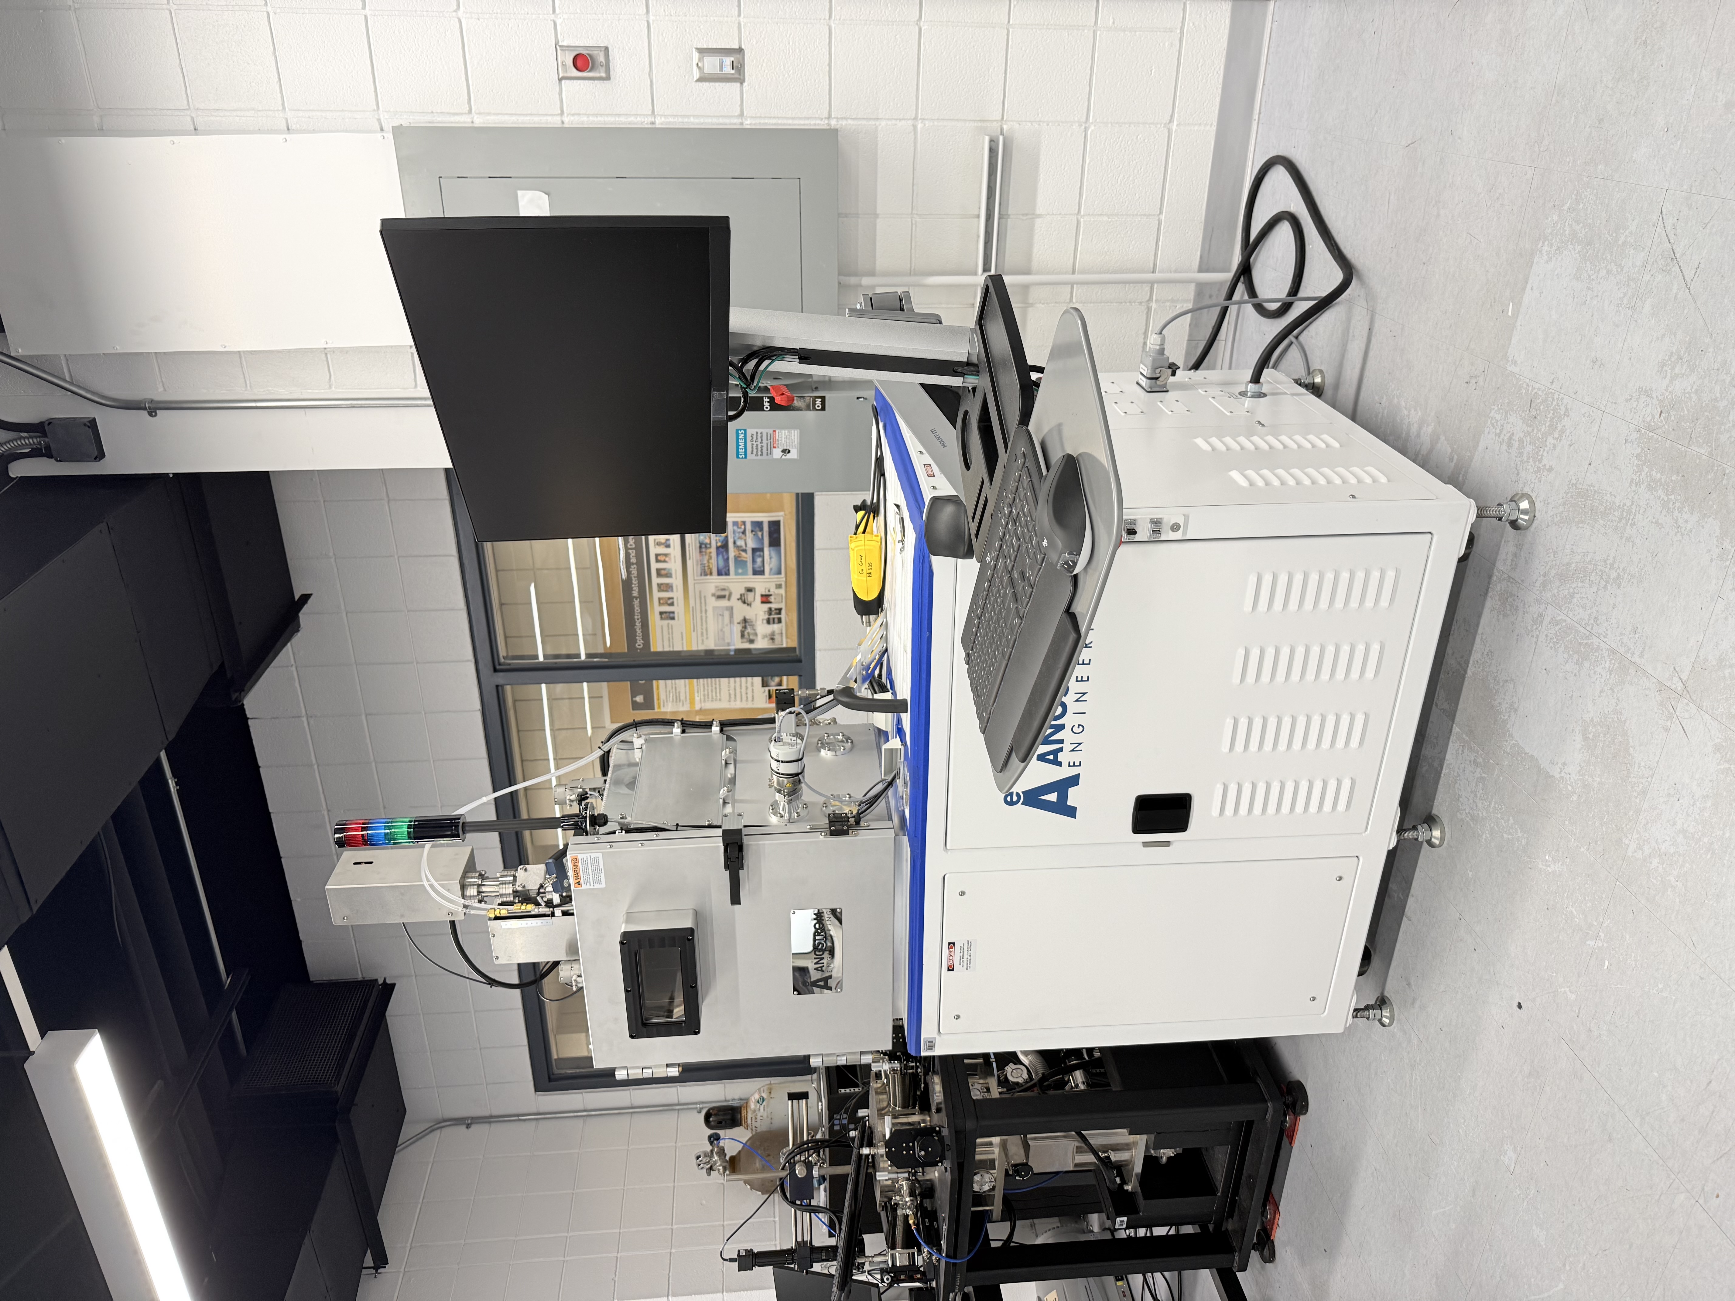
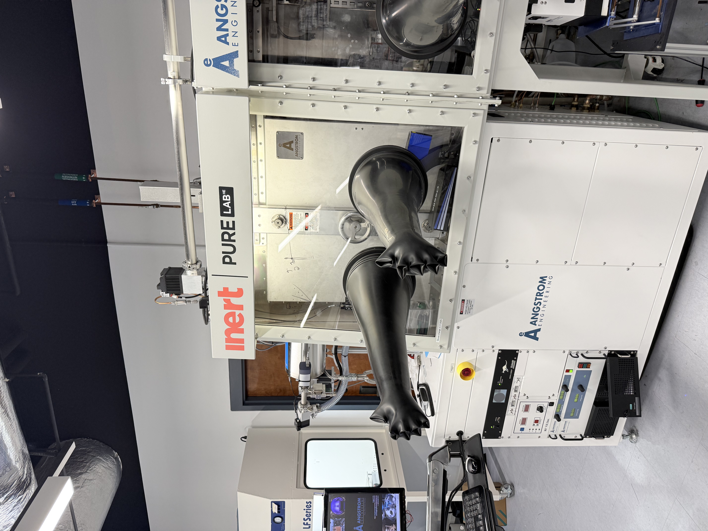
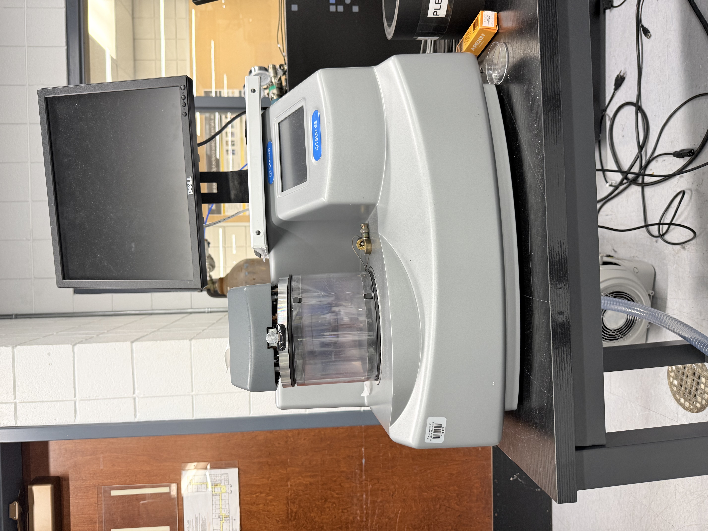
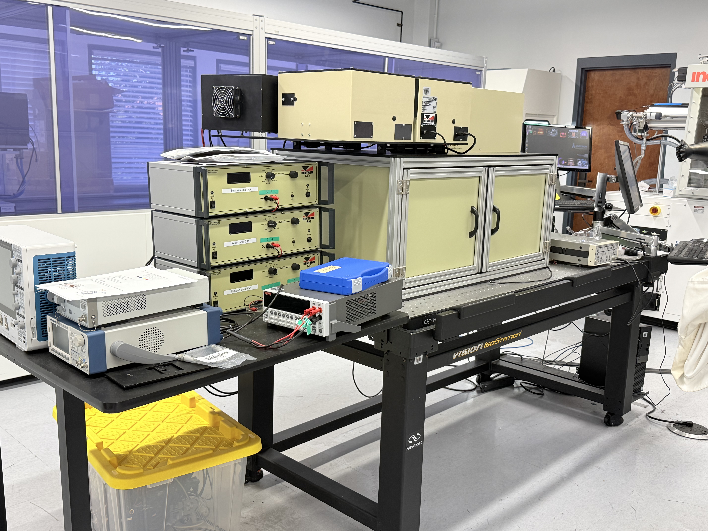
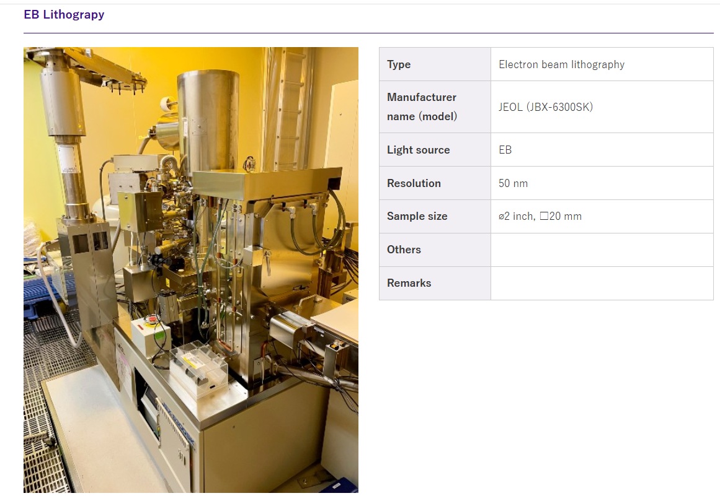
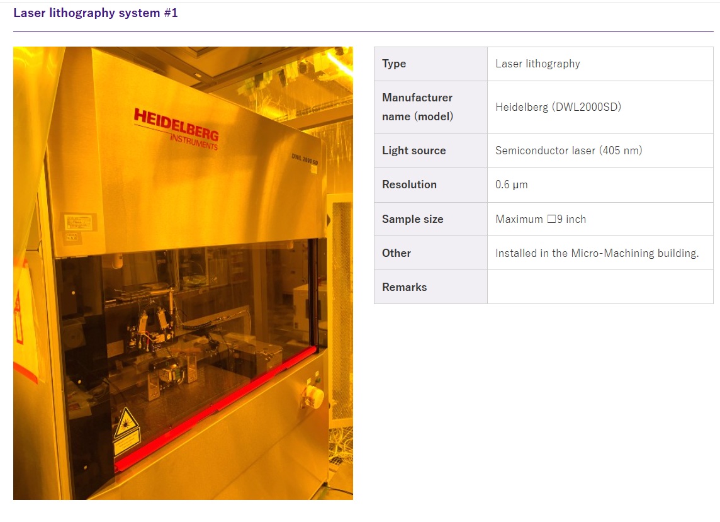
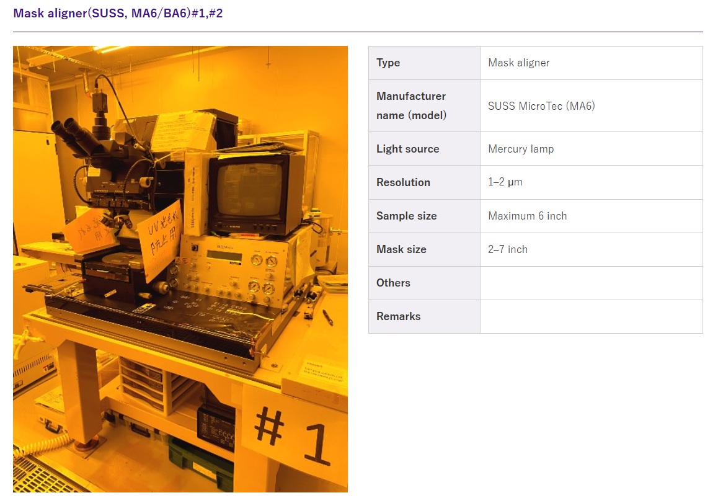
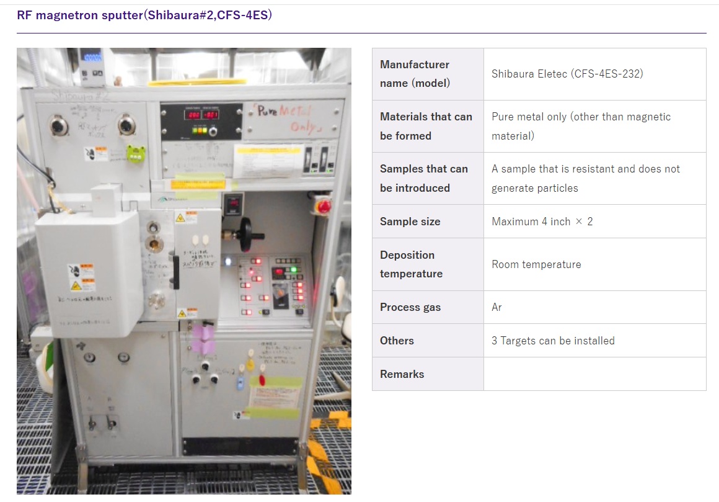
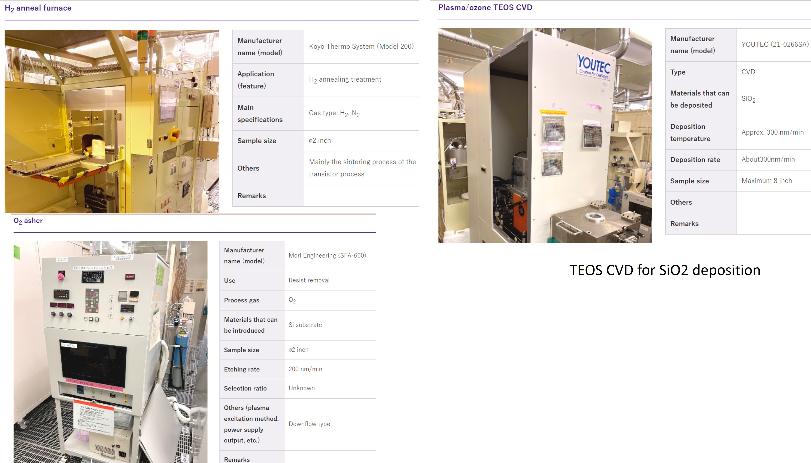
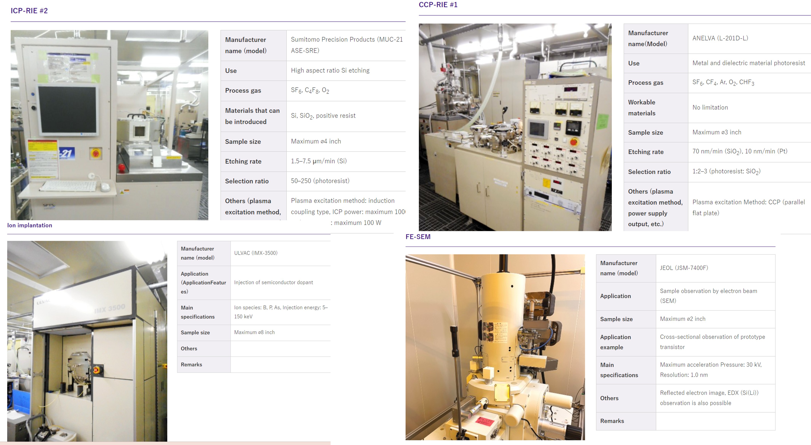
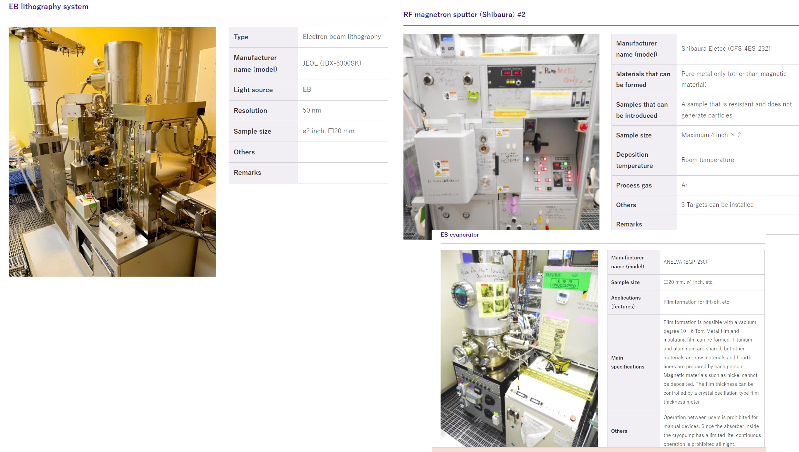
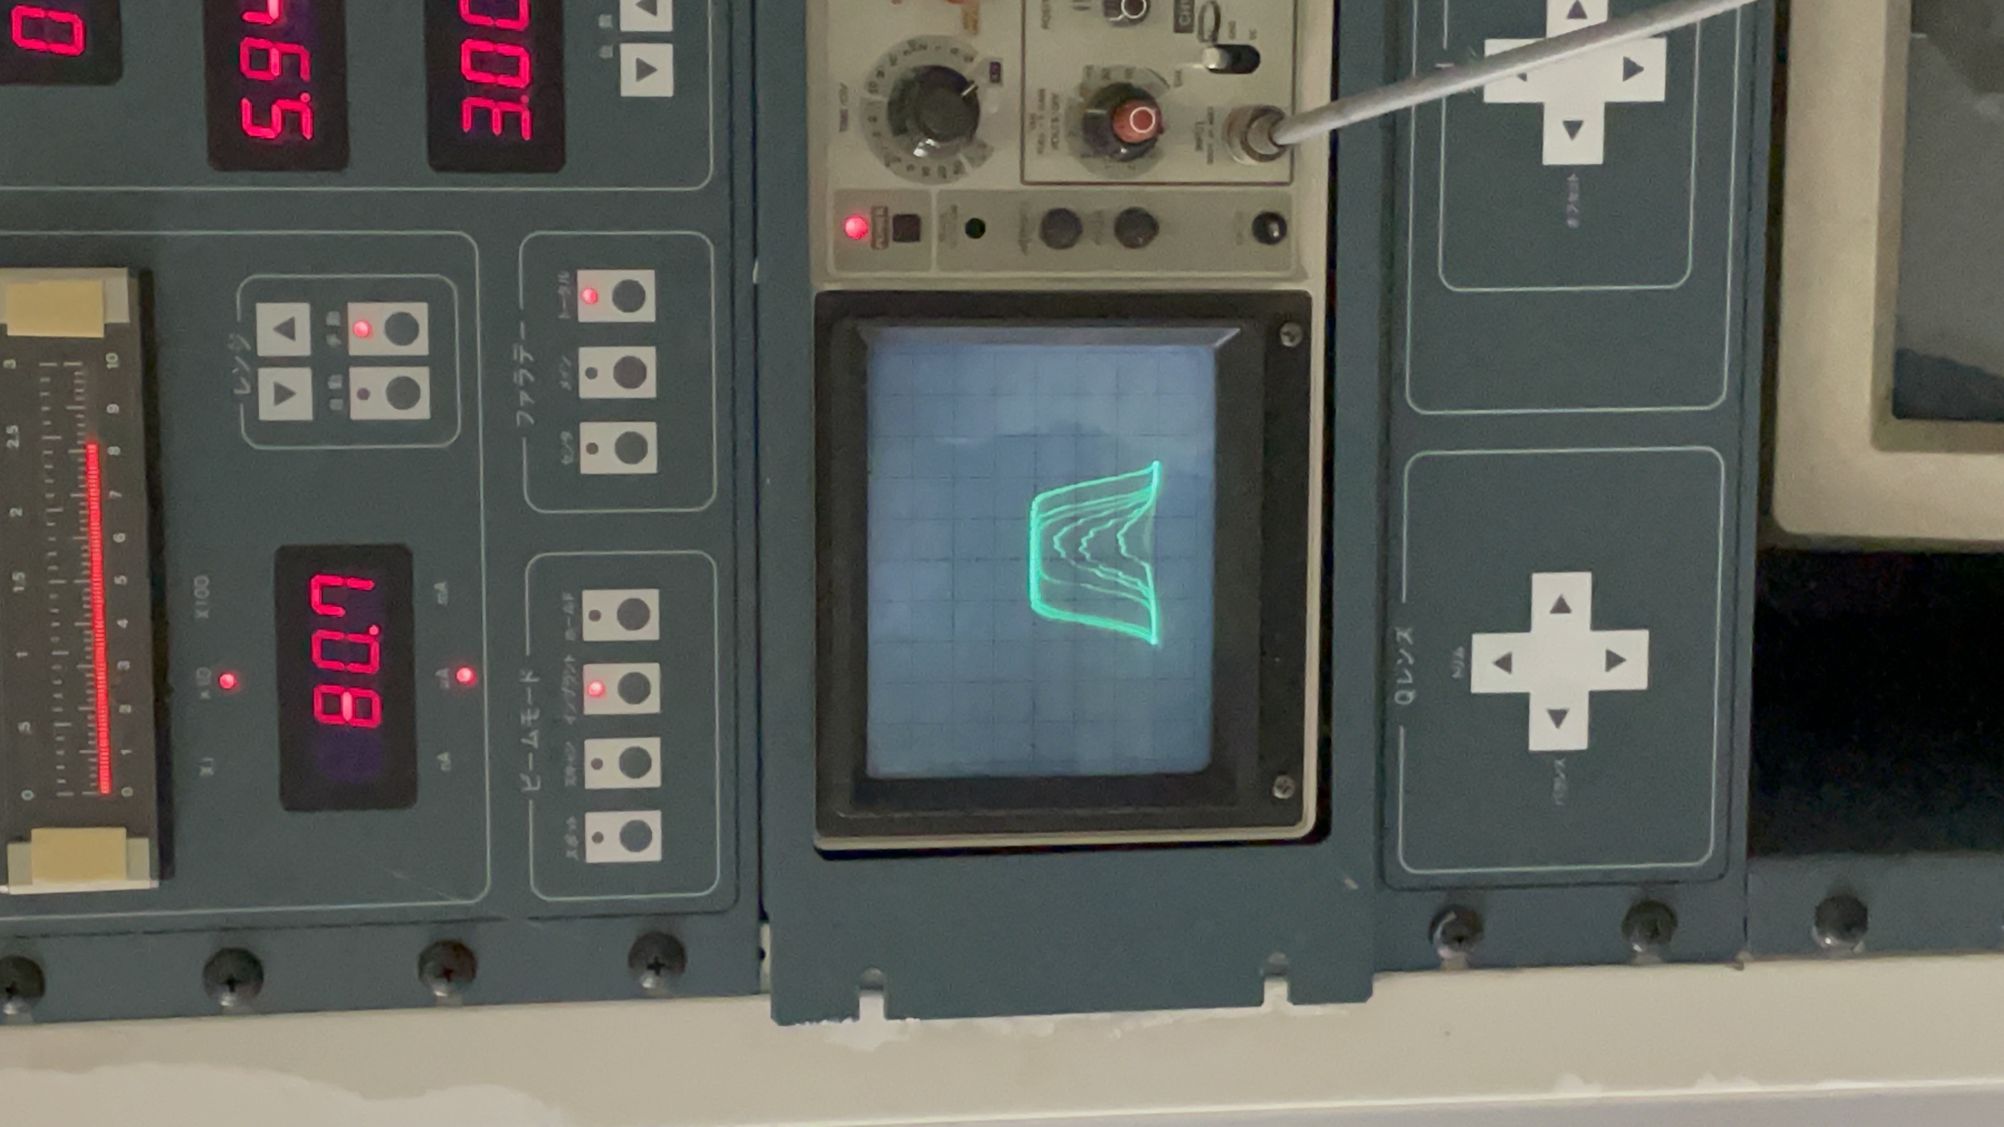
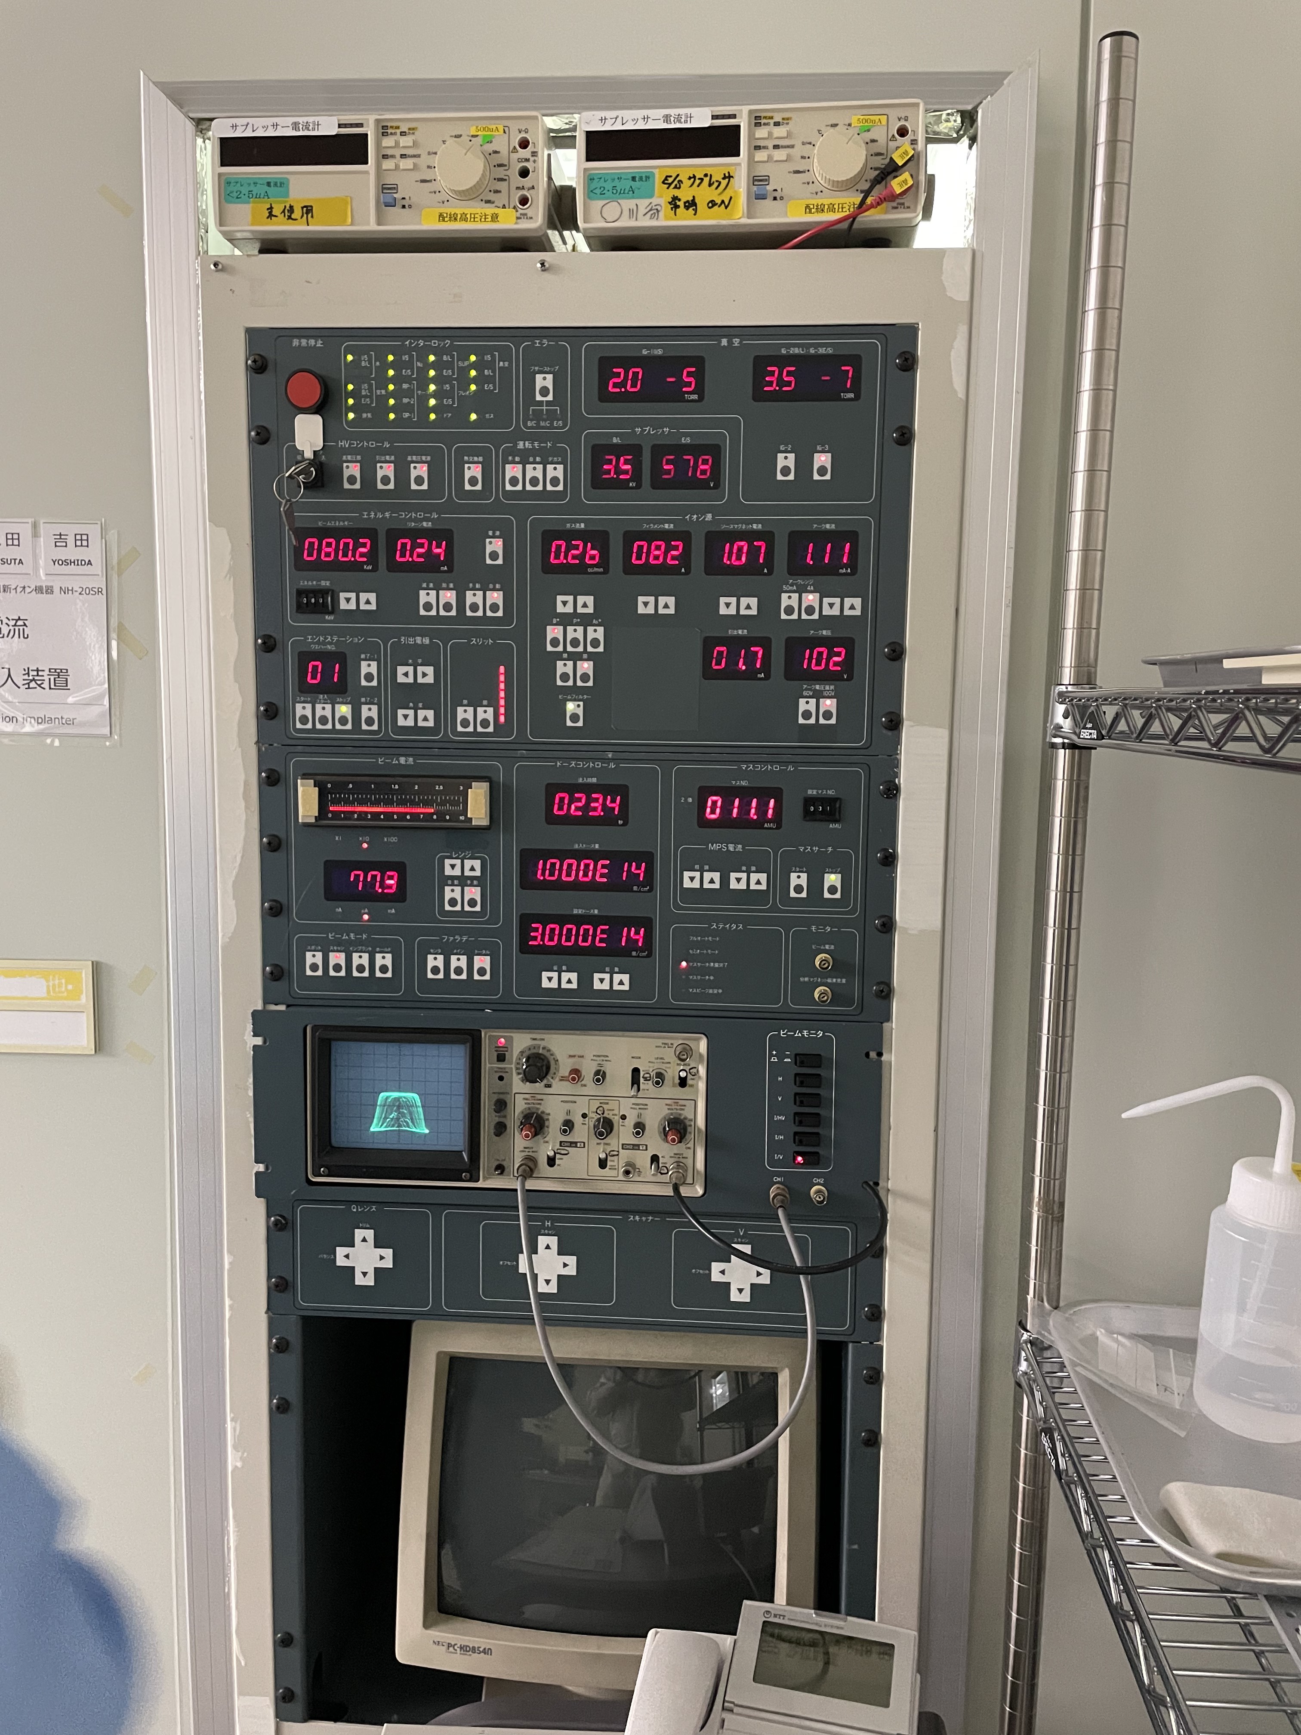
The transition from theoretical design to physical device required mastering an array of advanced cleanroom instrumentation. The fabrication workflow demanded sub-micron alignment precision and stringent contamination control. I utilized high-resolution photolithography tools, advanced deposition systems, and reactive ion etching platforms to pattern and transfer the intricate sensor geometries from the photomask onto the SOI wafer.
Ellipsometer (UVISEL)
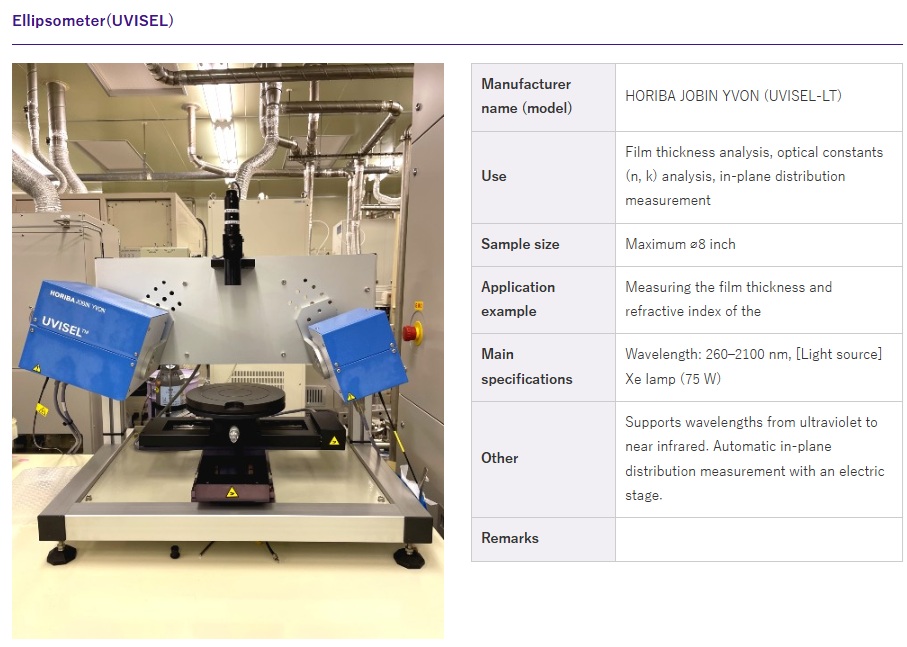
| Manufacturer name (model) | HORIBA JOBIN YVON (UVISEL-LT) |
| Use | Film thickness analysis, optical constants (n, k) analysis, in-plane distribution measurement |
| Sample size | Maximum ø8 inch |
| Application example | Measuring the film thickness and refractive index |
| Main specifications | Wavelength: 260–2100 nm, [Light source] Xe lamp (75 W) |
| Other | Supports wavelengths from ultraviolet to near infrared. Automatic in-plane distribution measurement with an electric stage. |
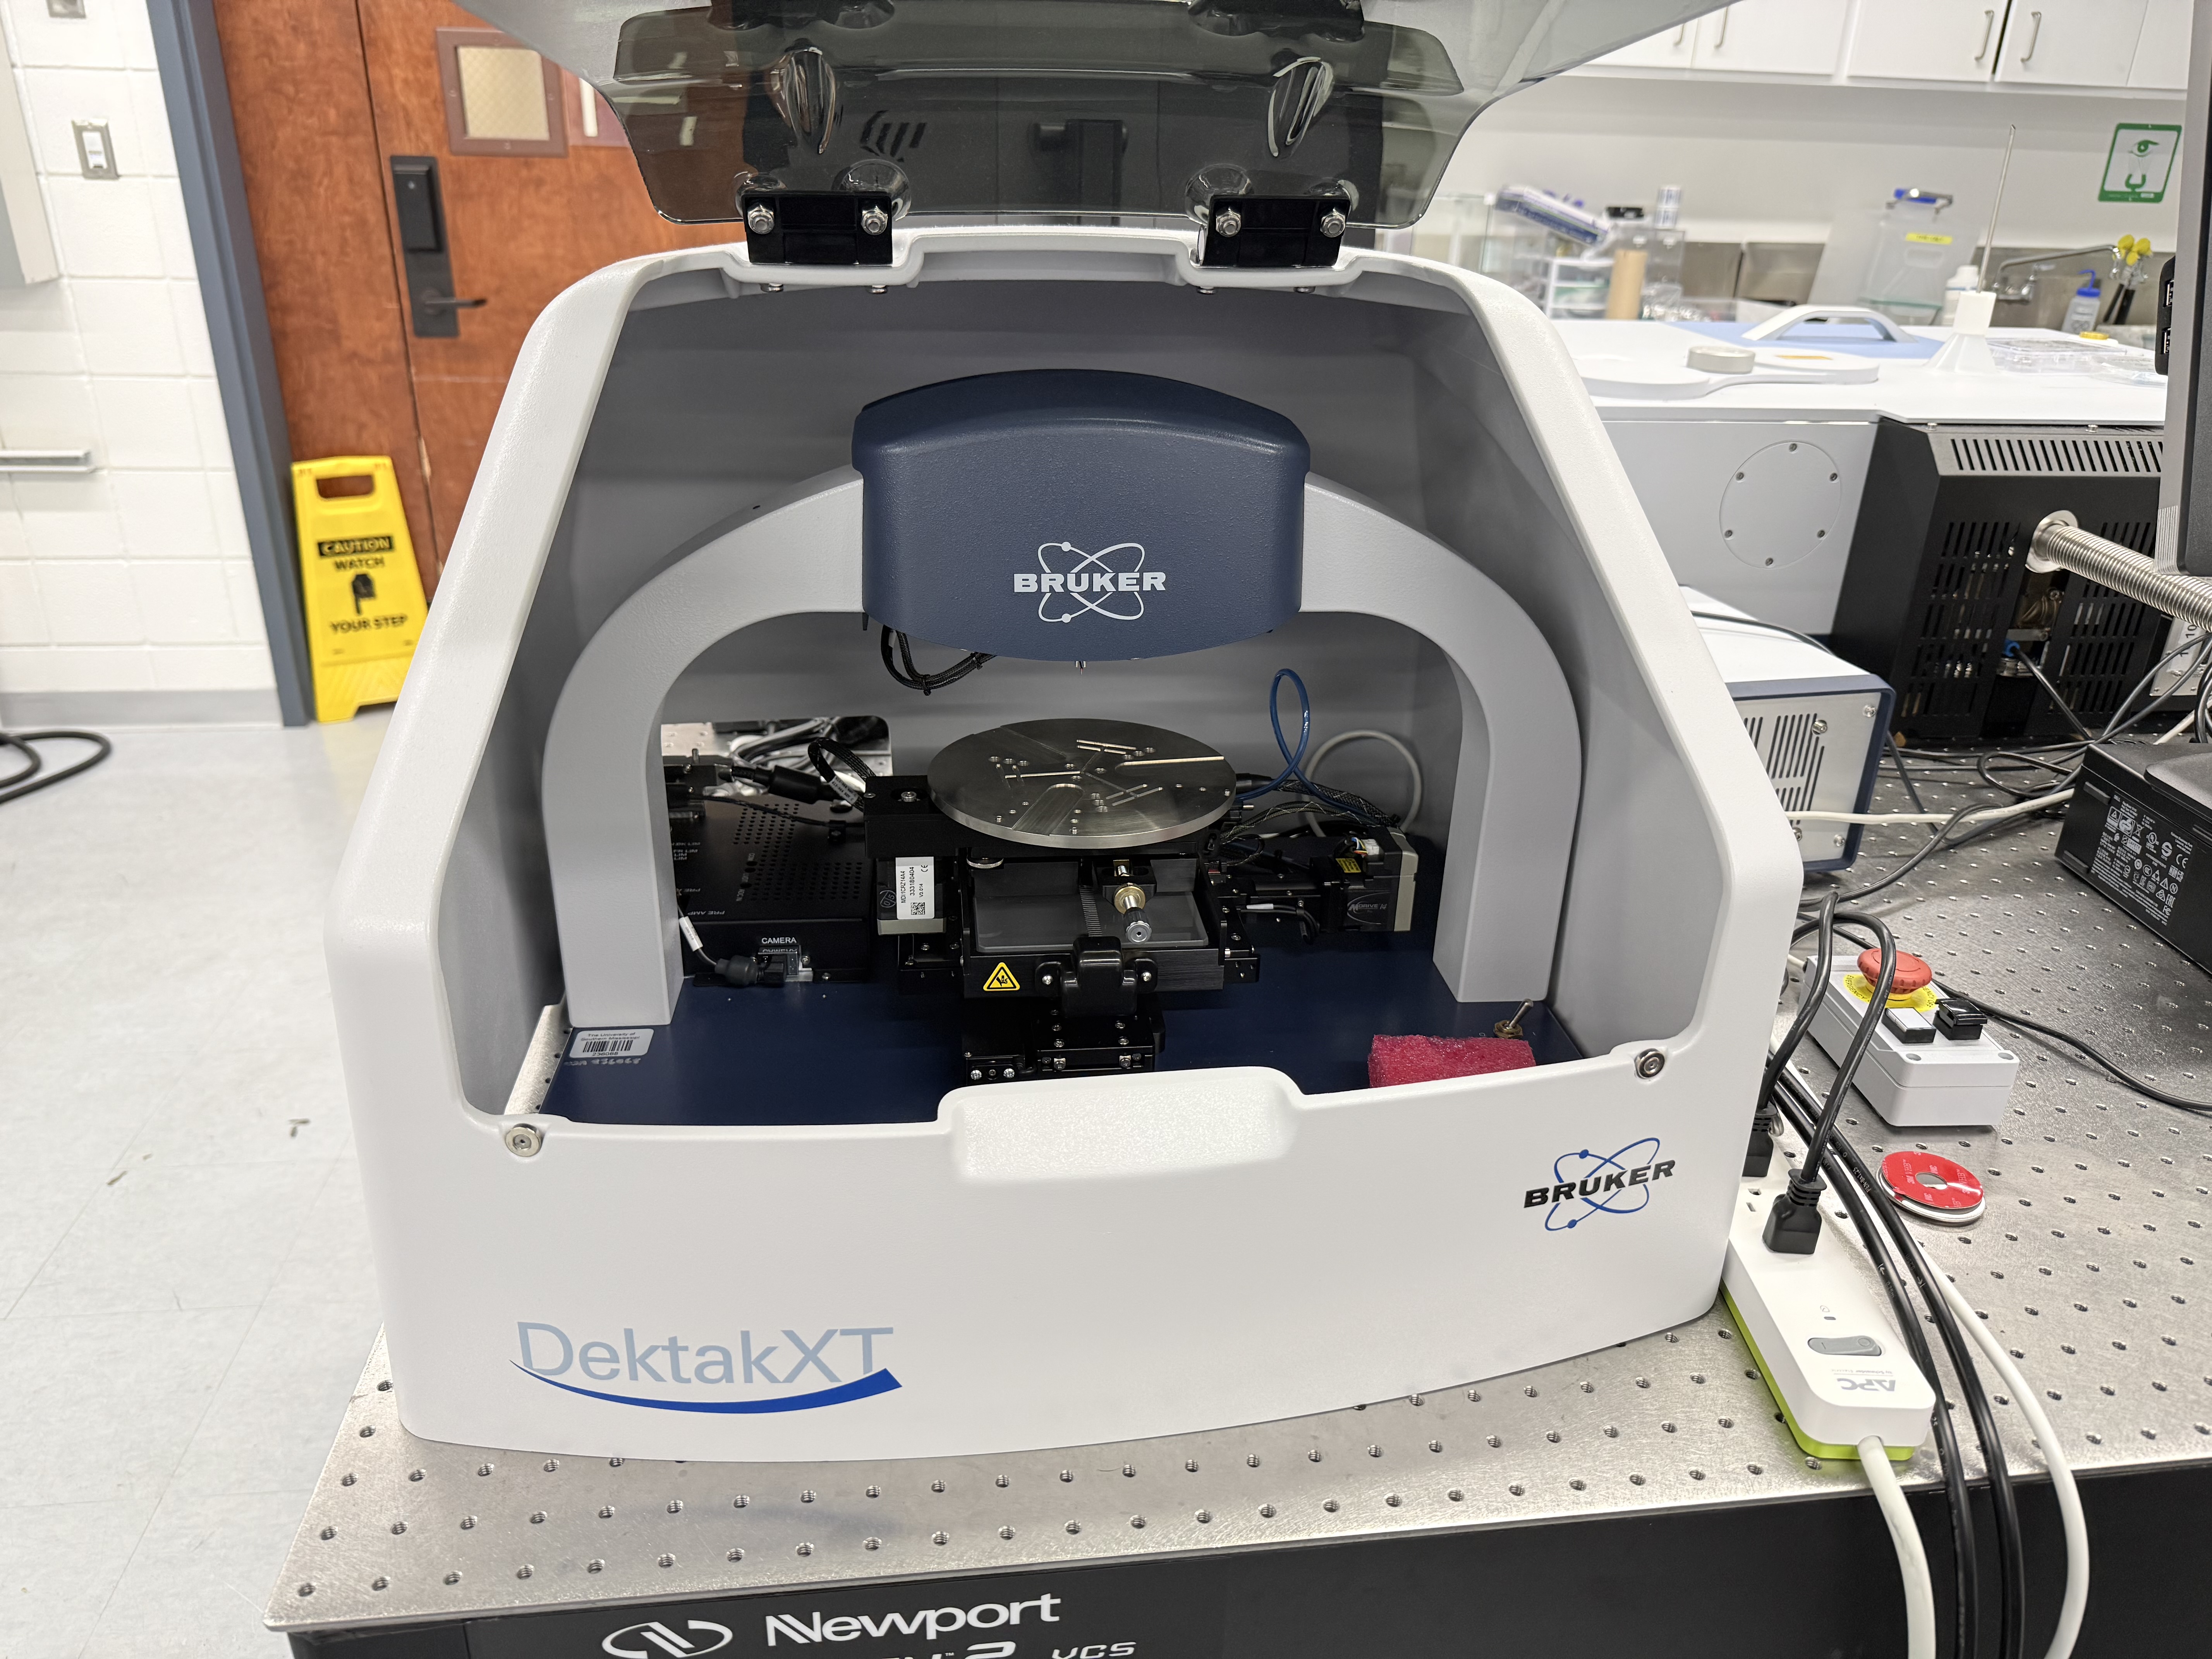
Surface Profilometer
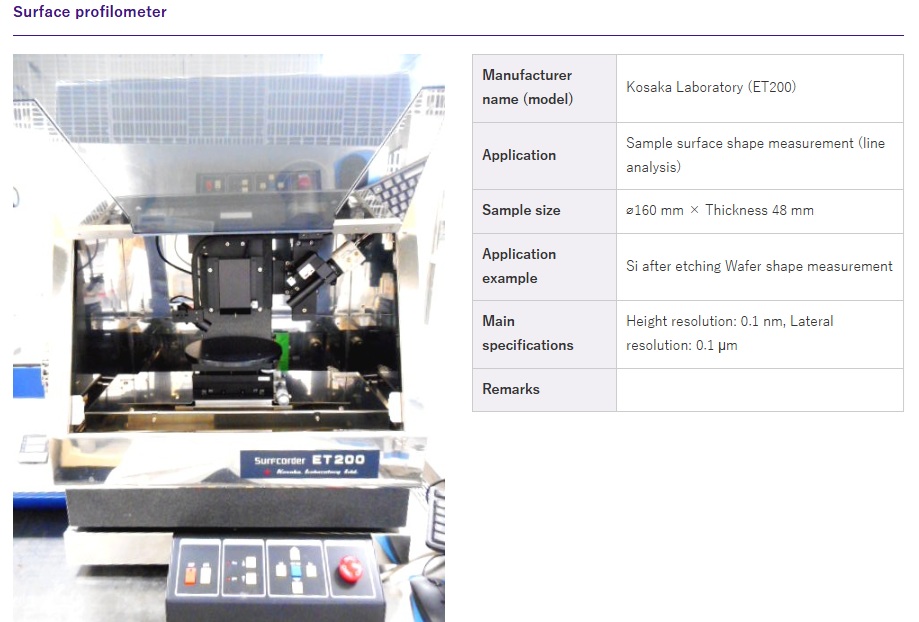
| Manufacturer name (model) | Kosaka Laboratory (ET200) |
| Application | Sample surface shape measurement (line analysis) |
| Sample size | ø160 mm × Thickness 48 mm |
| Application example | Si after etching Wafer shape measurement |
| Main specifications | Height resolution: 0.1 nm, Lateral resolution: 0.1 μm |
| Remarks |
Ultraviolet Spectroscopic Ellipsometer (M-2000D-Tm)
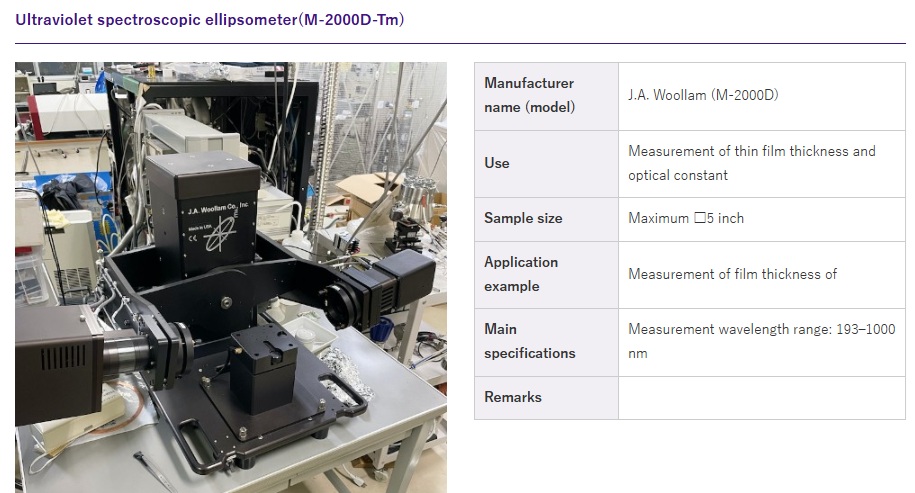
| Manufacturer name (model) | J.A. Woollam (M-2000D) |
| Use | Measurement of thin film thickness and optical constant |
| Sample size | Maximum ◻5 inch |
| Application example | Measurement of film thickness of |
| Main specifications | Measurement wavelength range: 193–1000 nm |
| Remarks |
Fabrication & Process Optimization
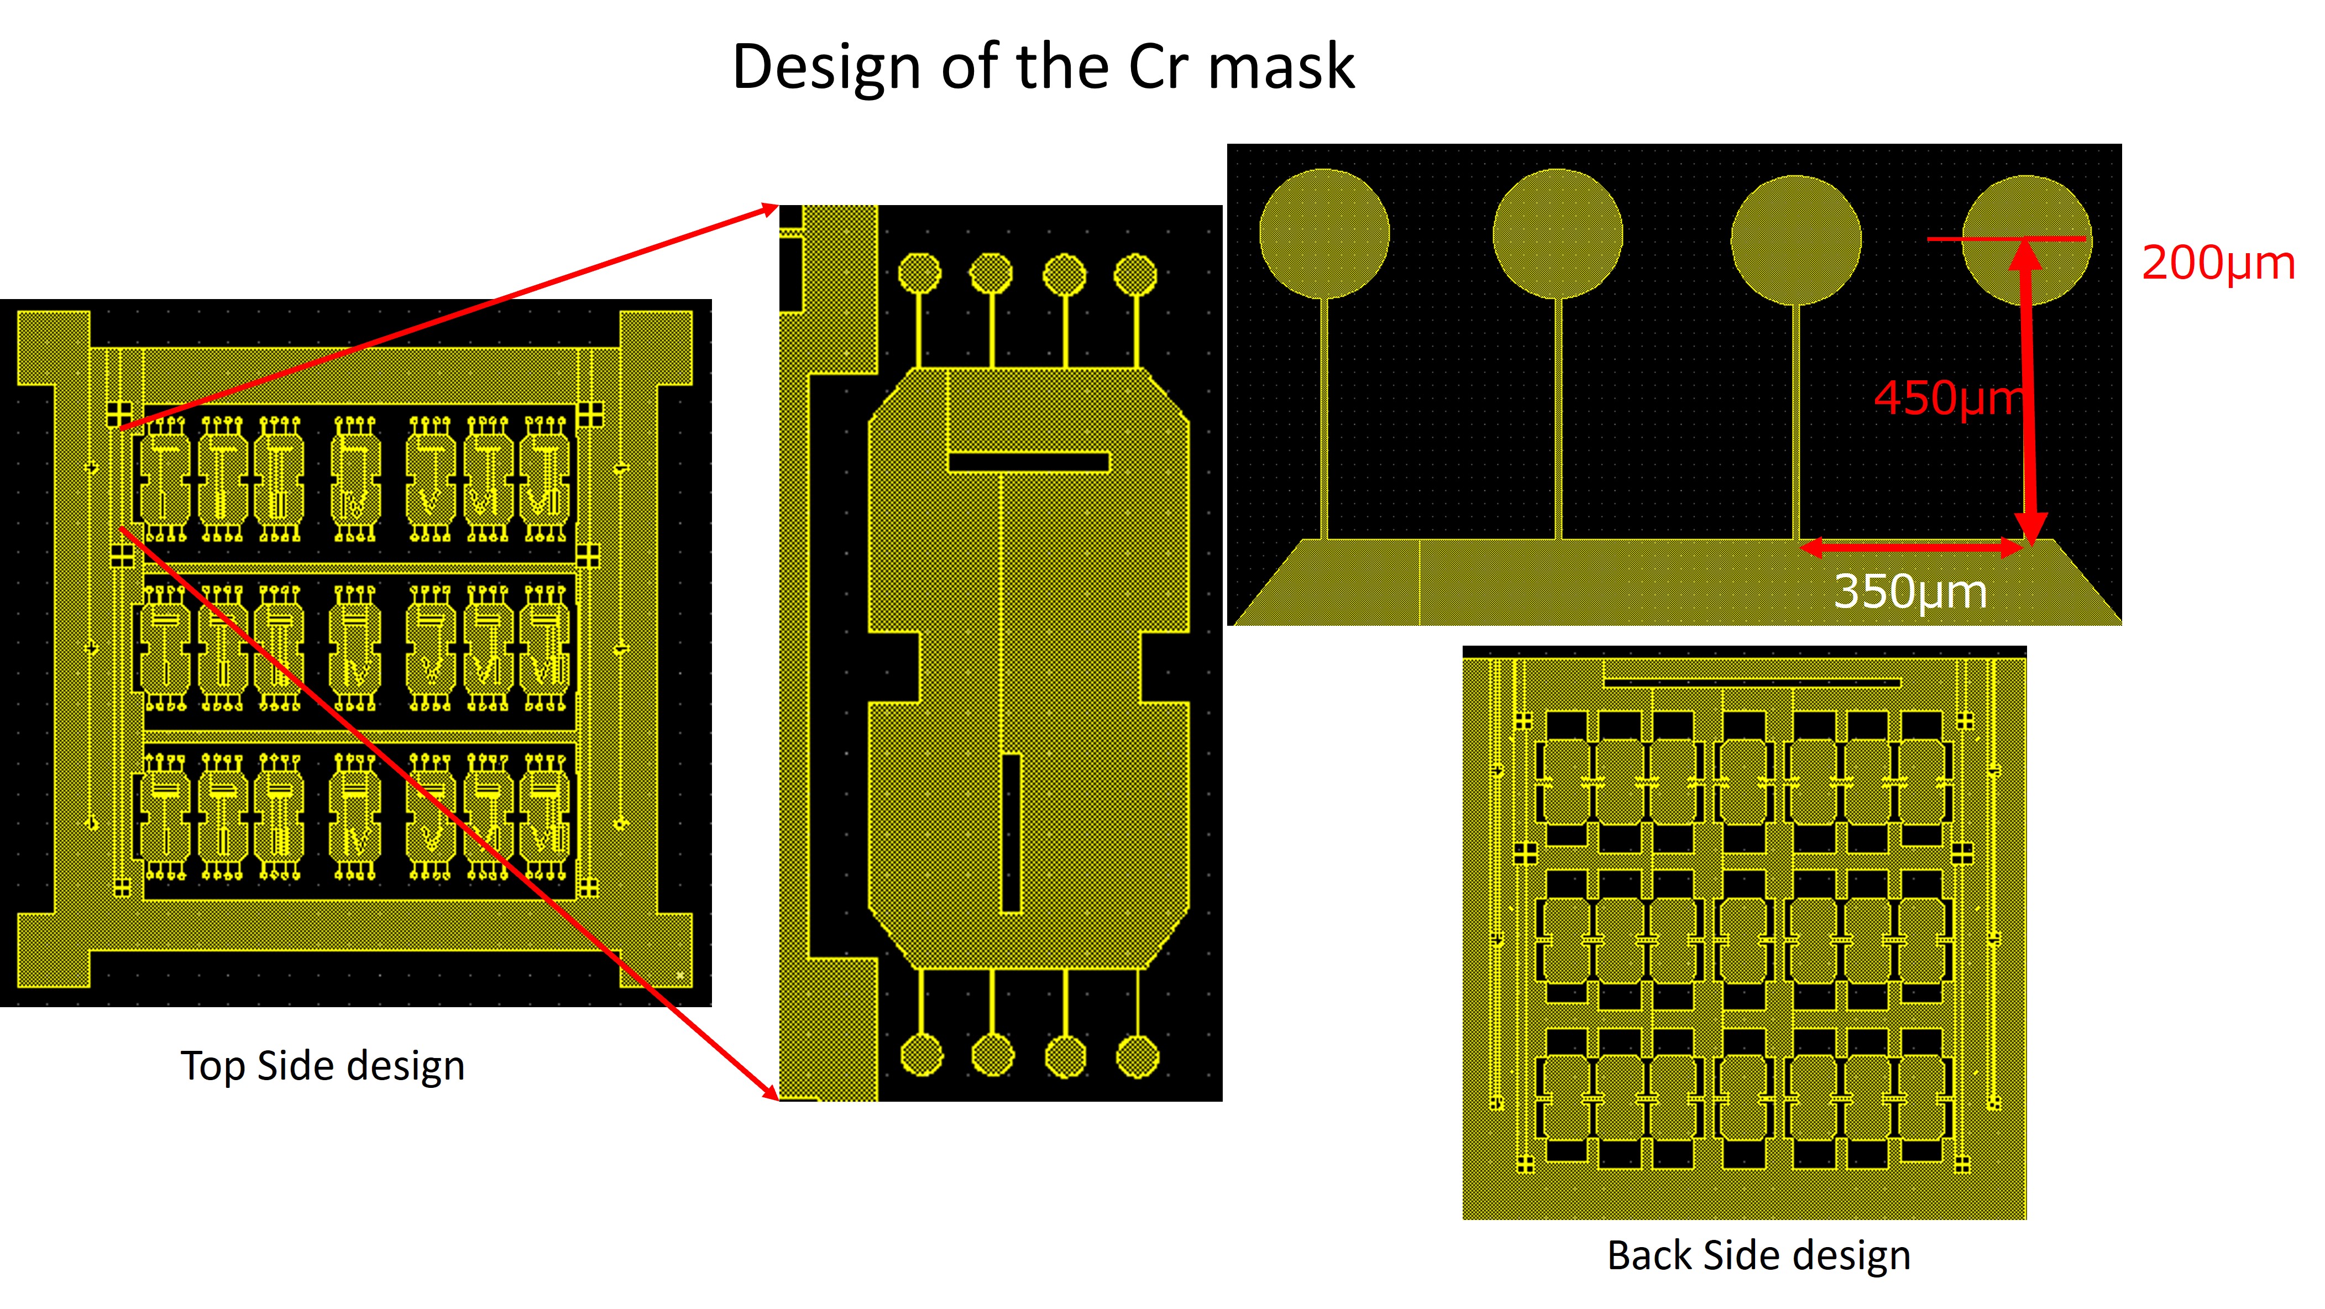
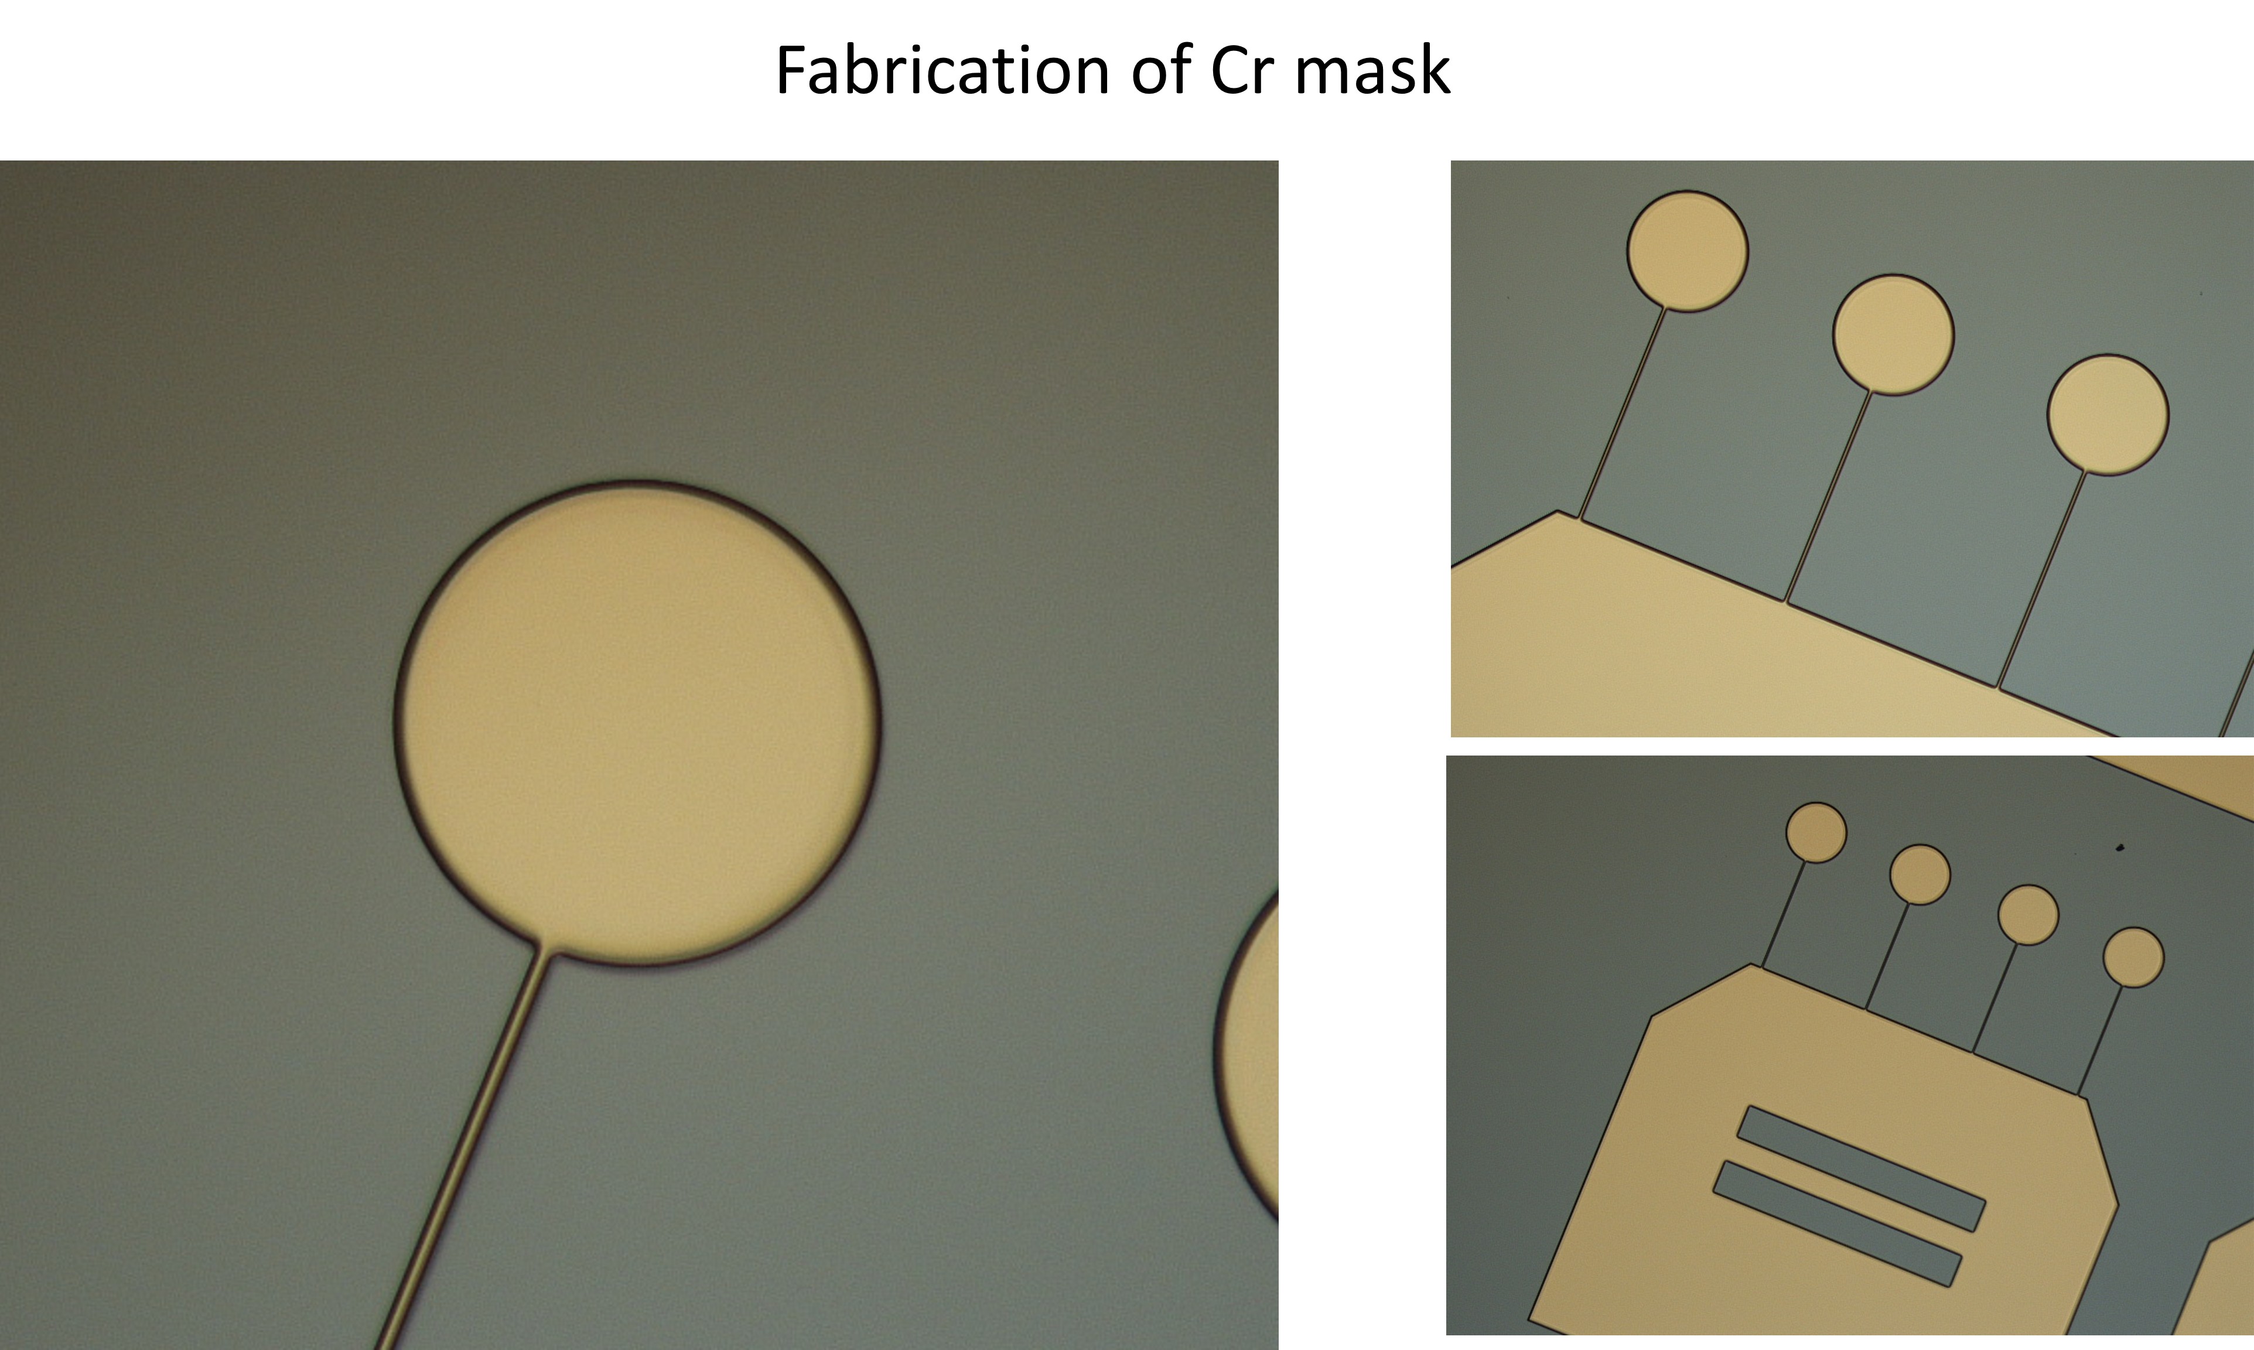
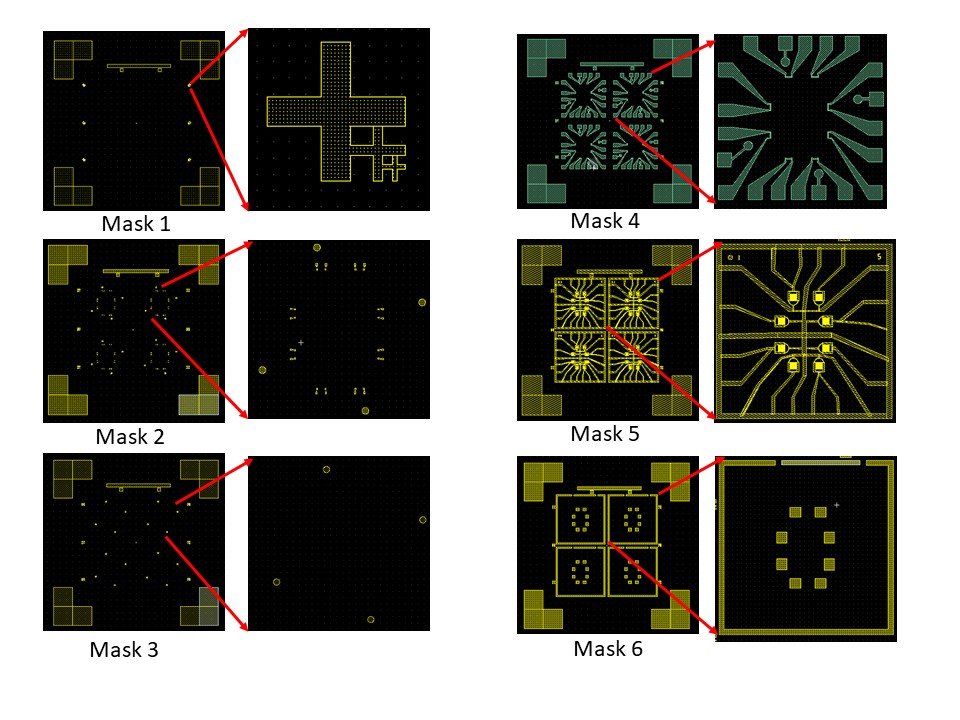
Cr Mask Design Using Layout Software
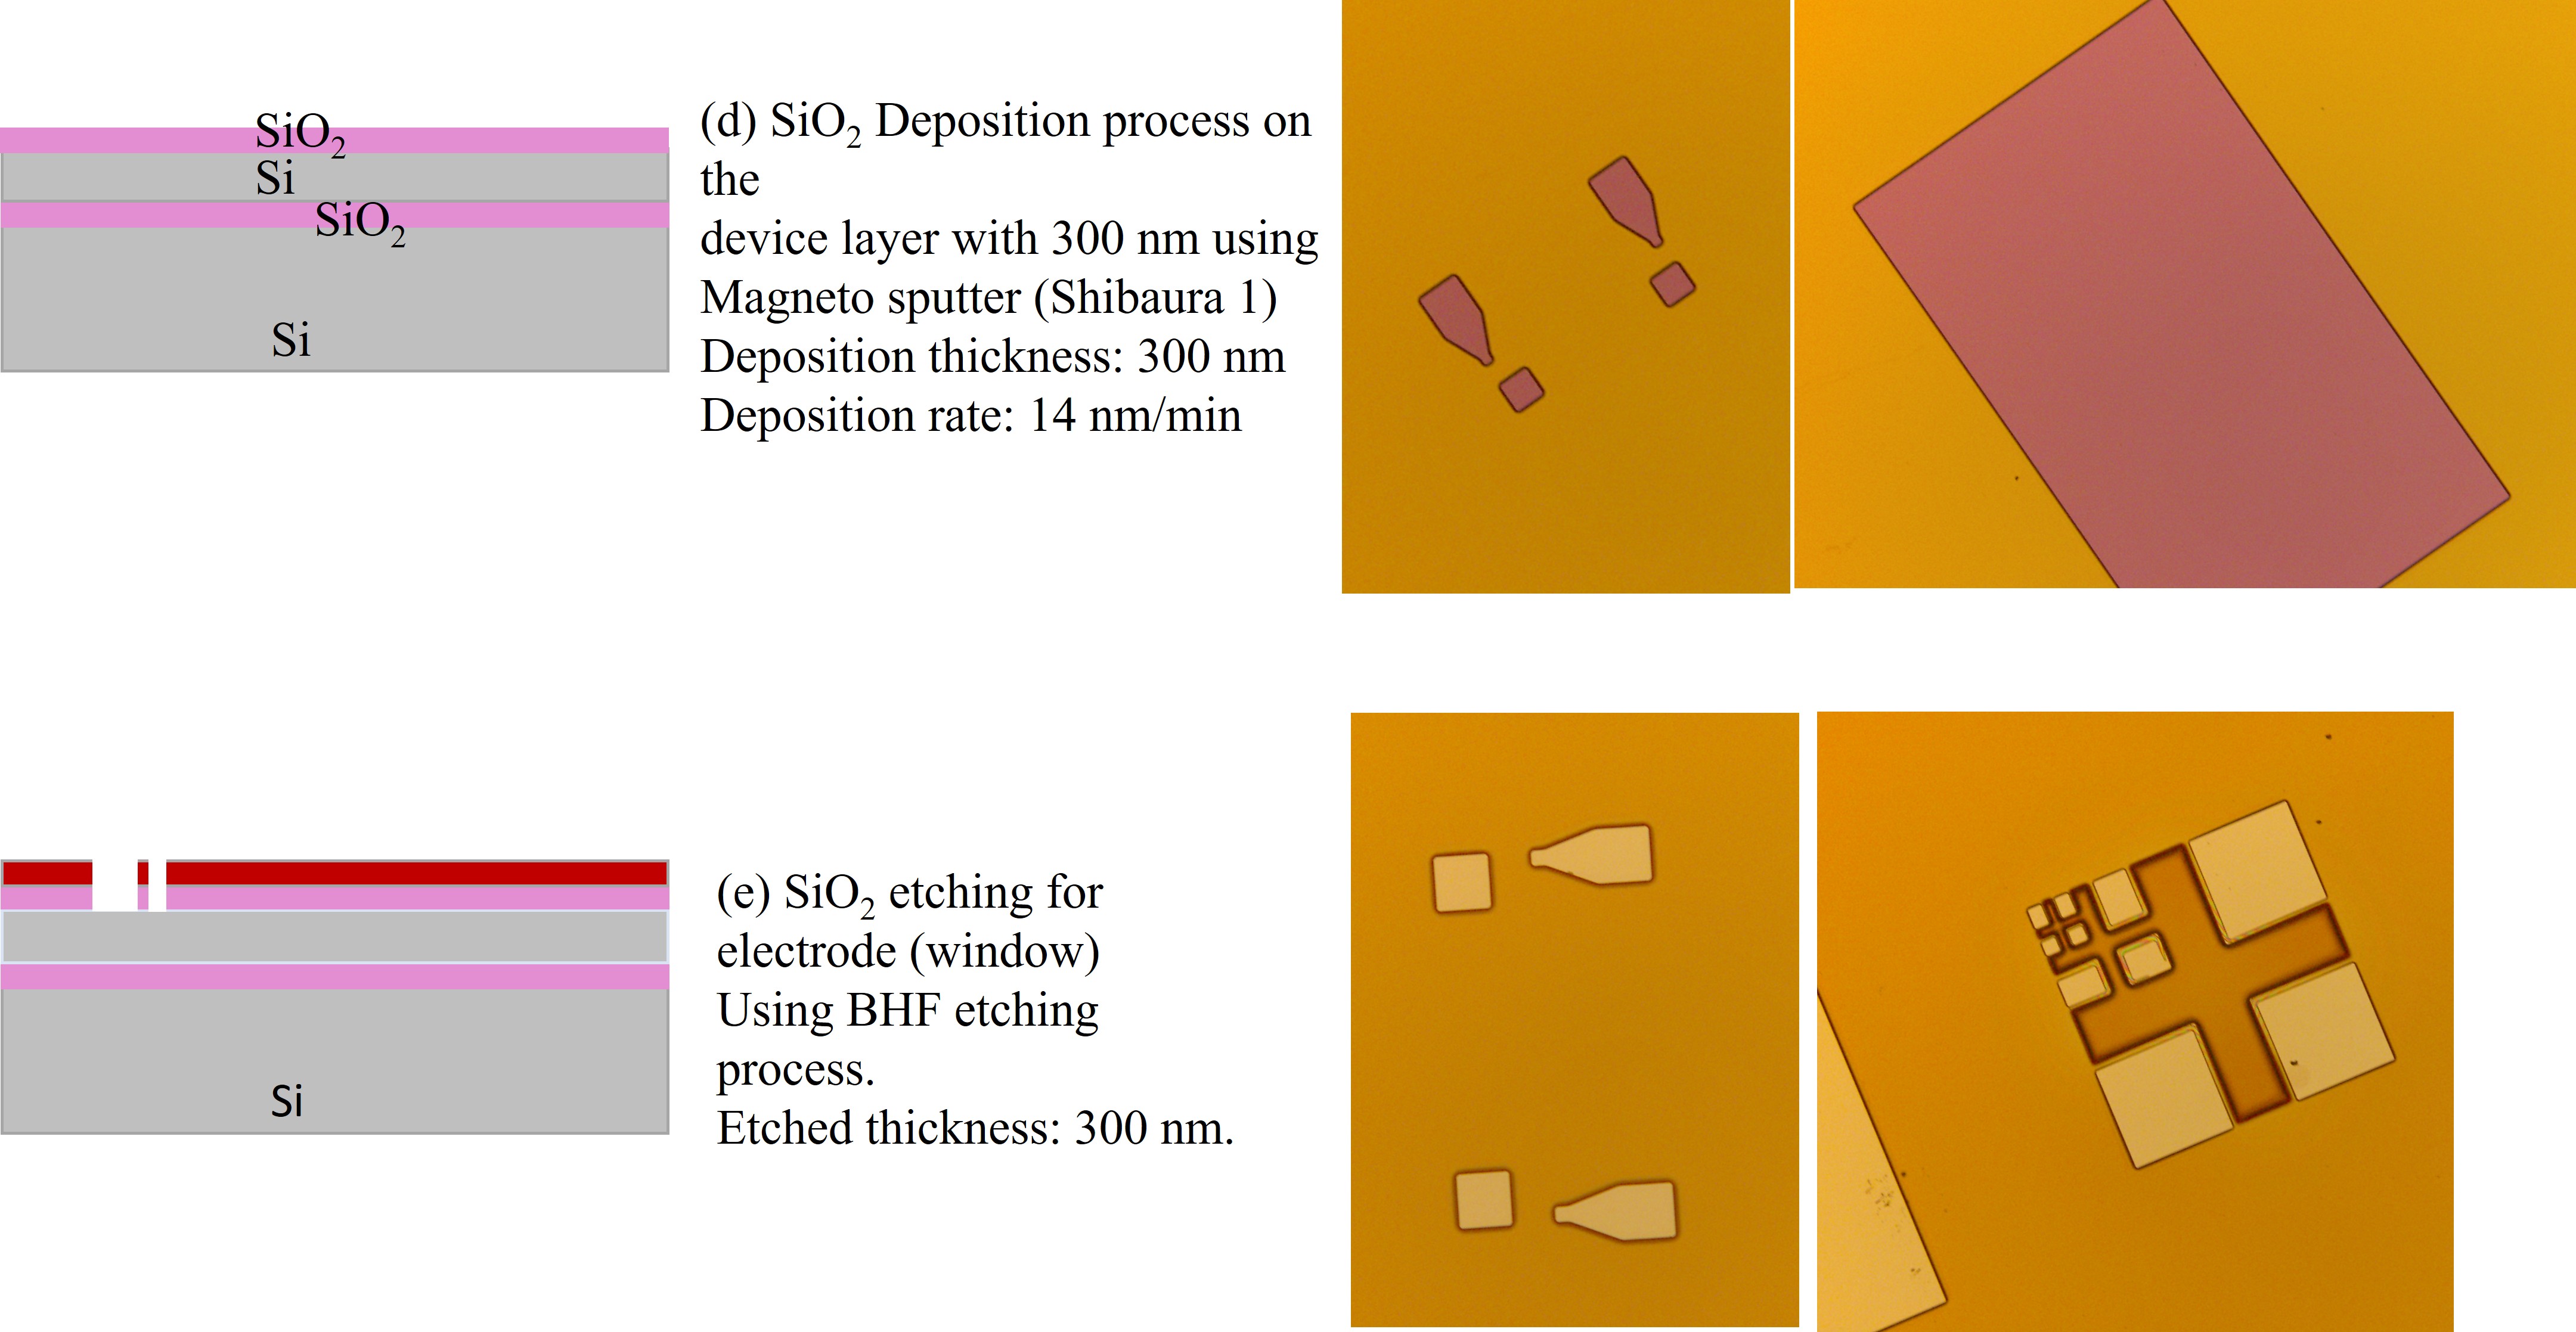
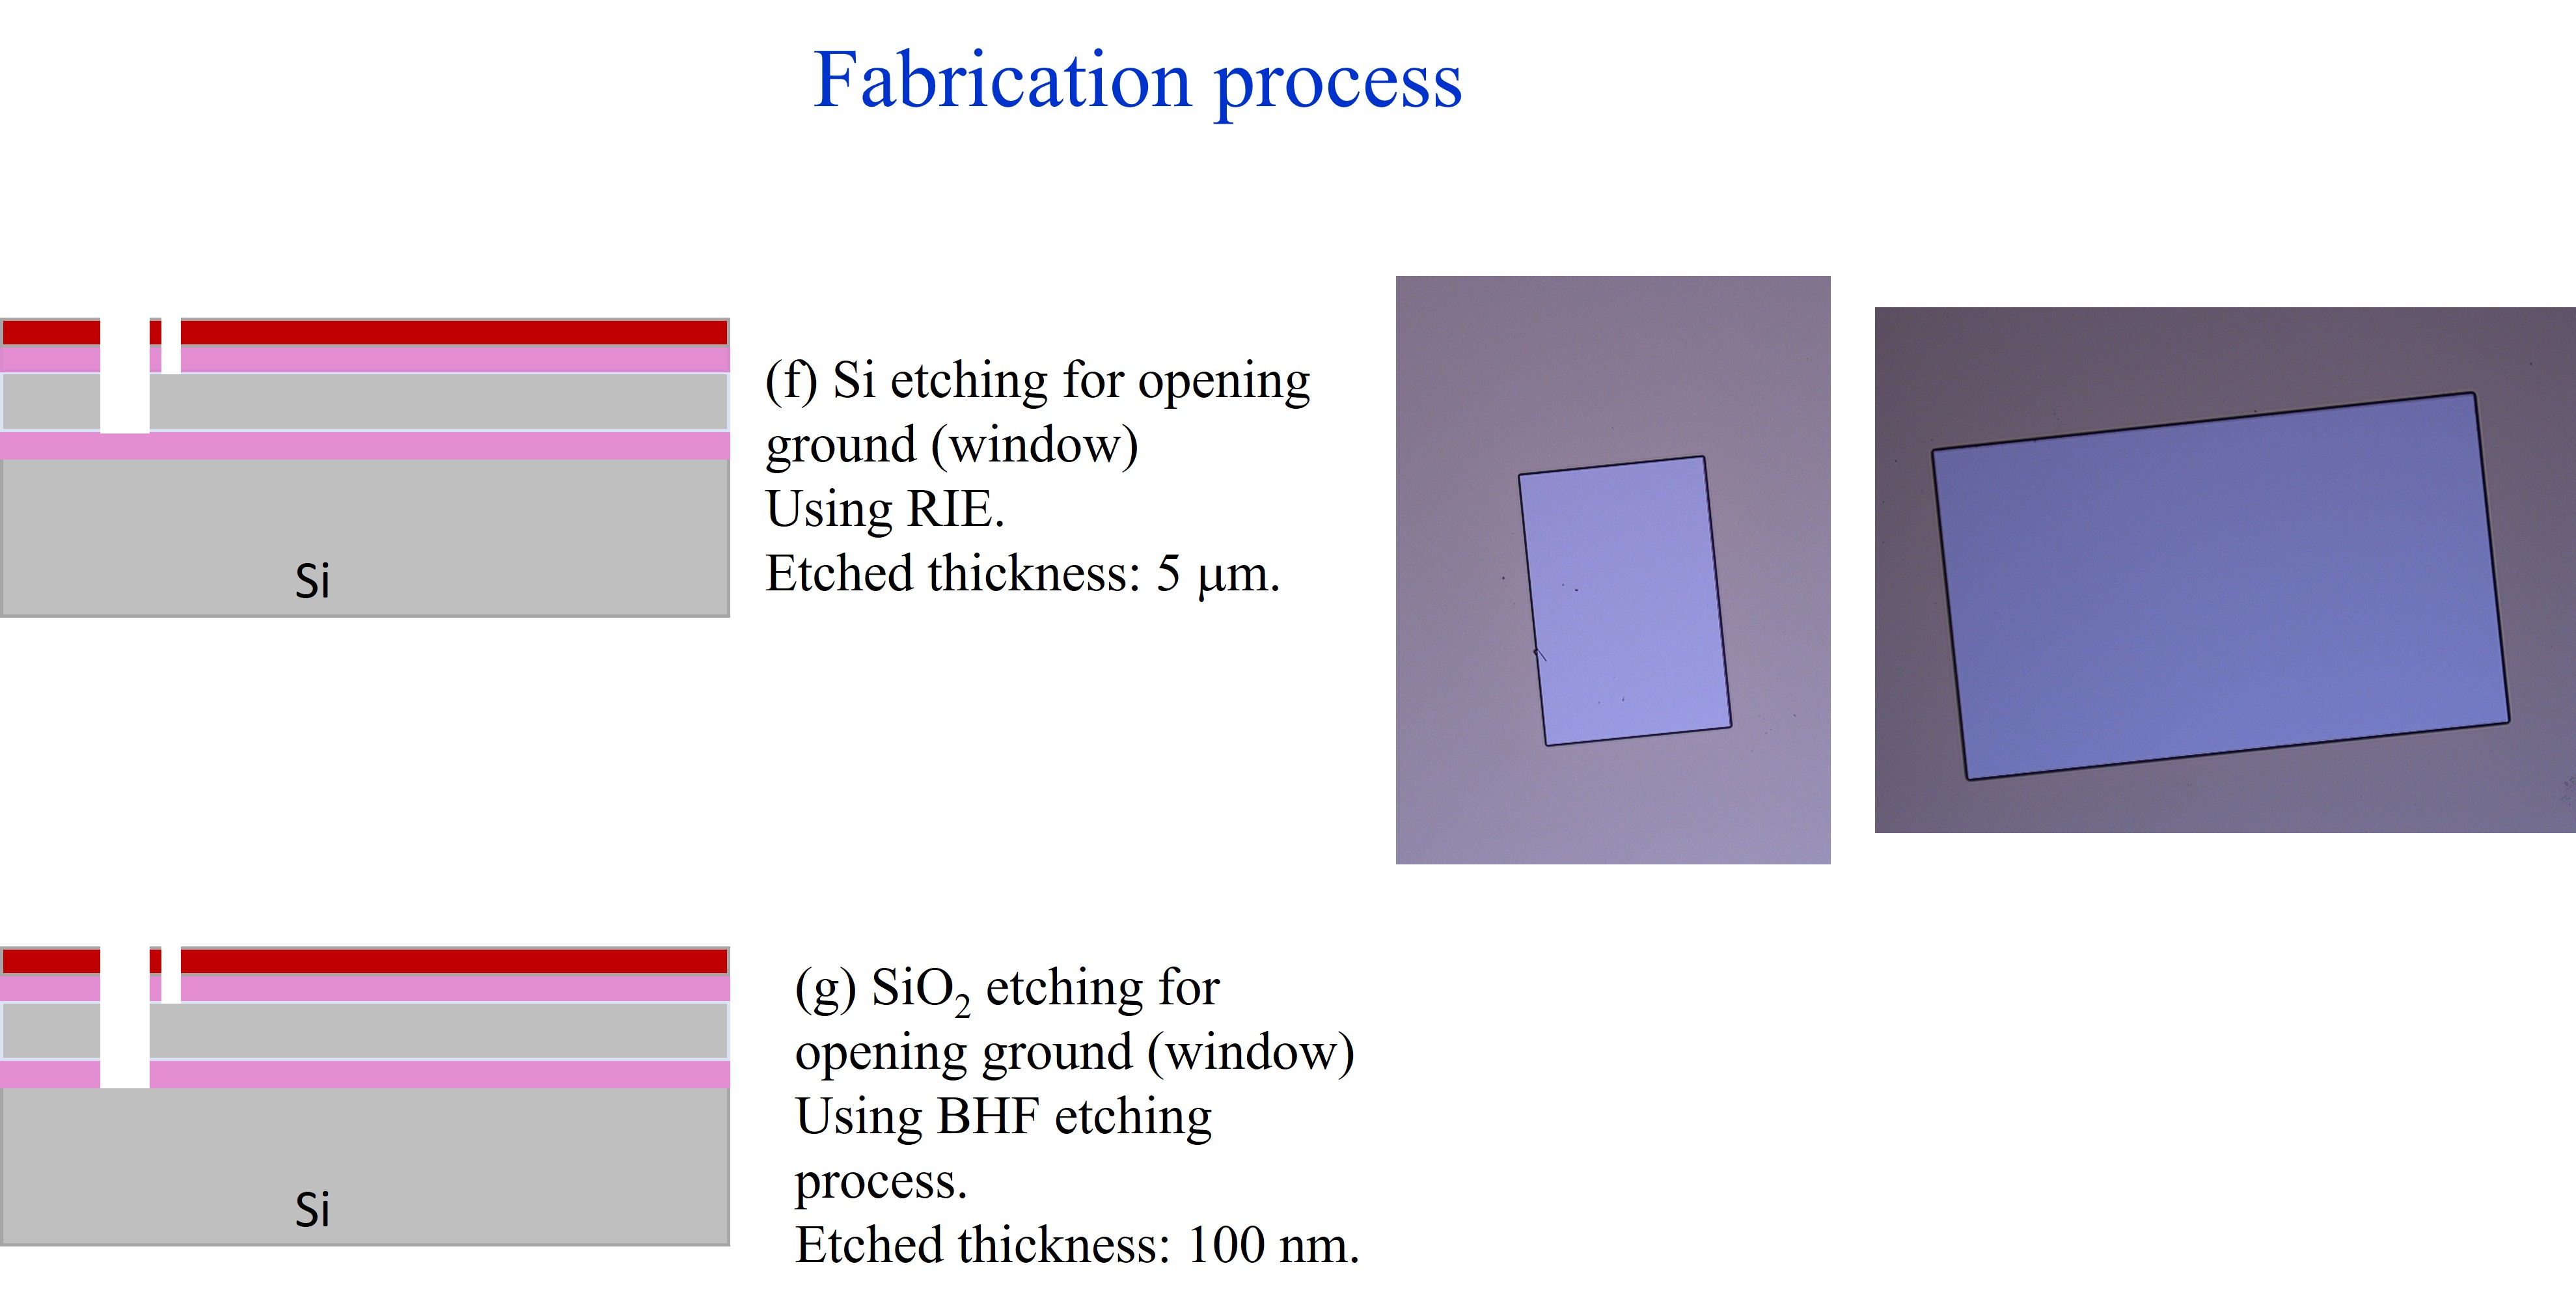
Designed the complete six-layer chromium (Cr) mask set using layout design software for MEMS fabrication of the nanomechanical gas sensor. The mask layers included alignment marks, ion implantation regions, silicon etching patterns, metallization, backside etching windows, and structural release features.
The layout was developed to support accurate multi-layer alignment on SOI wafers and reliable transfer of micron-scale sensor geometries during lithography.
Process Execution & DRIE Optimization
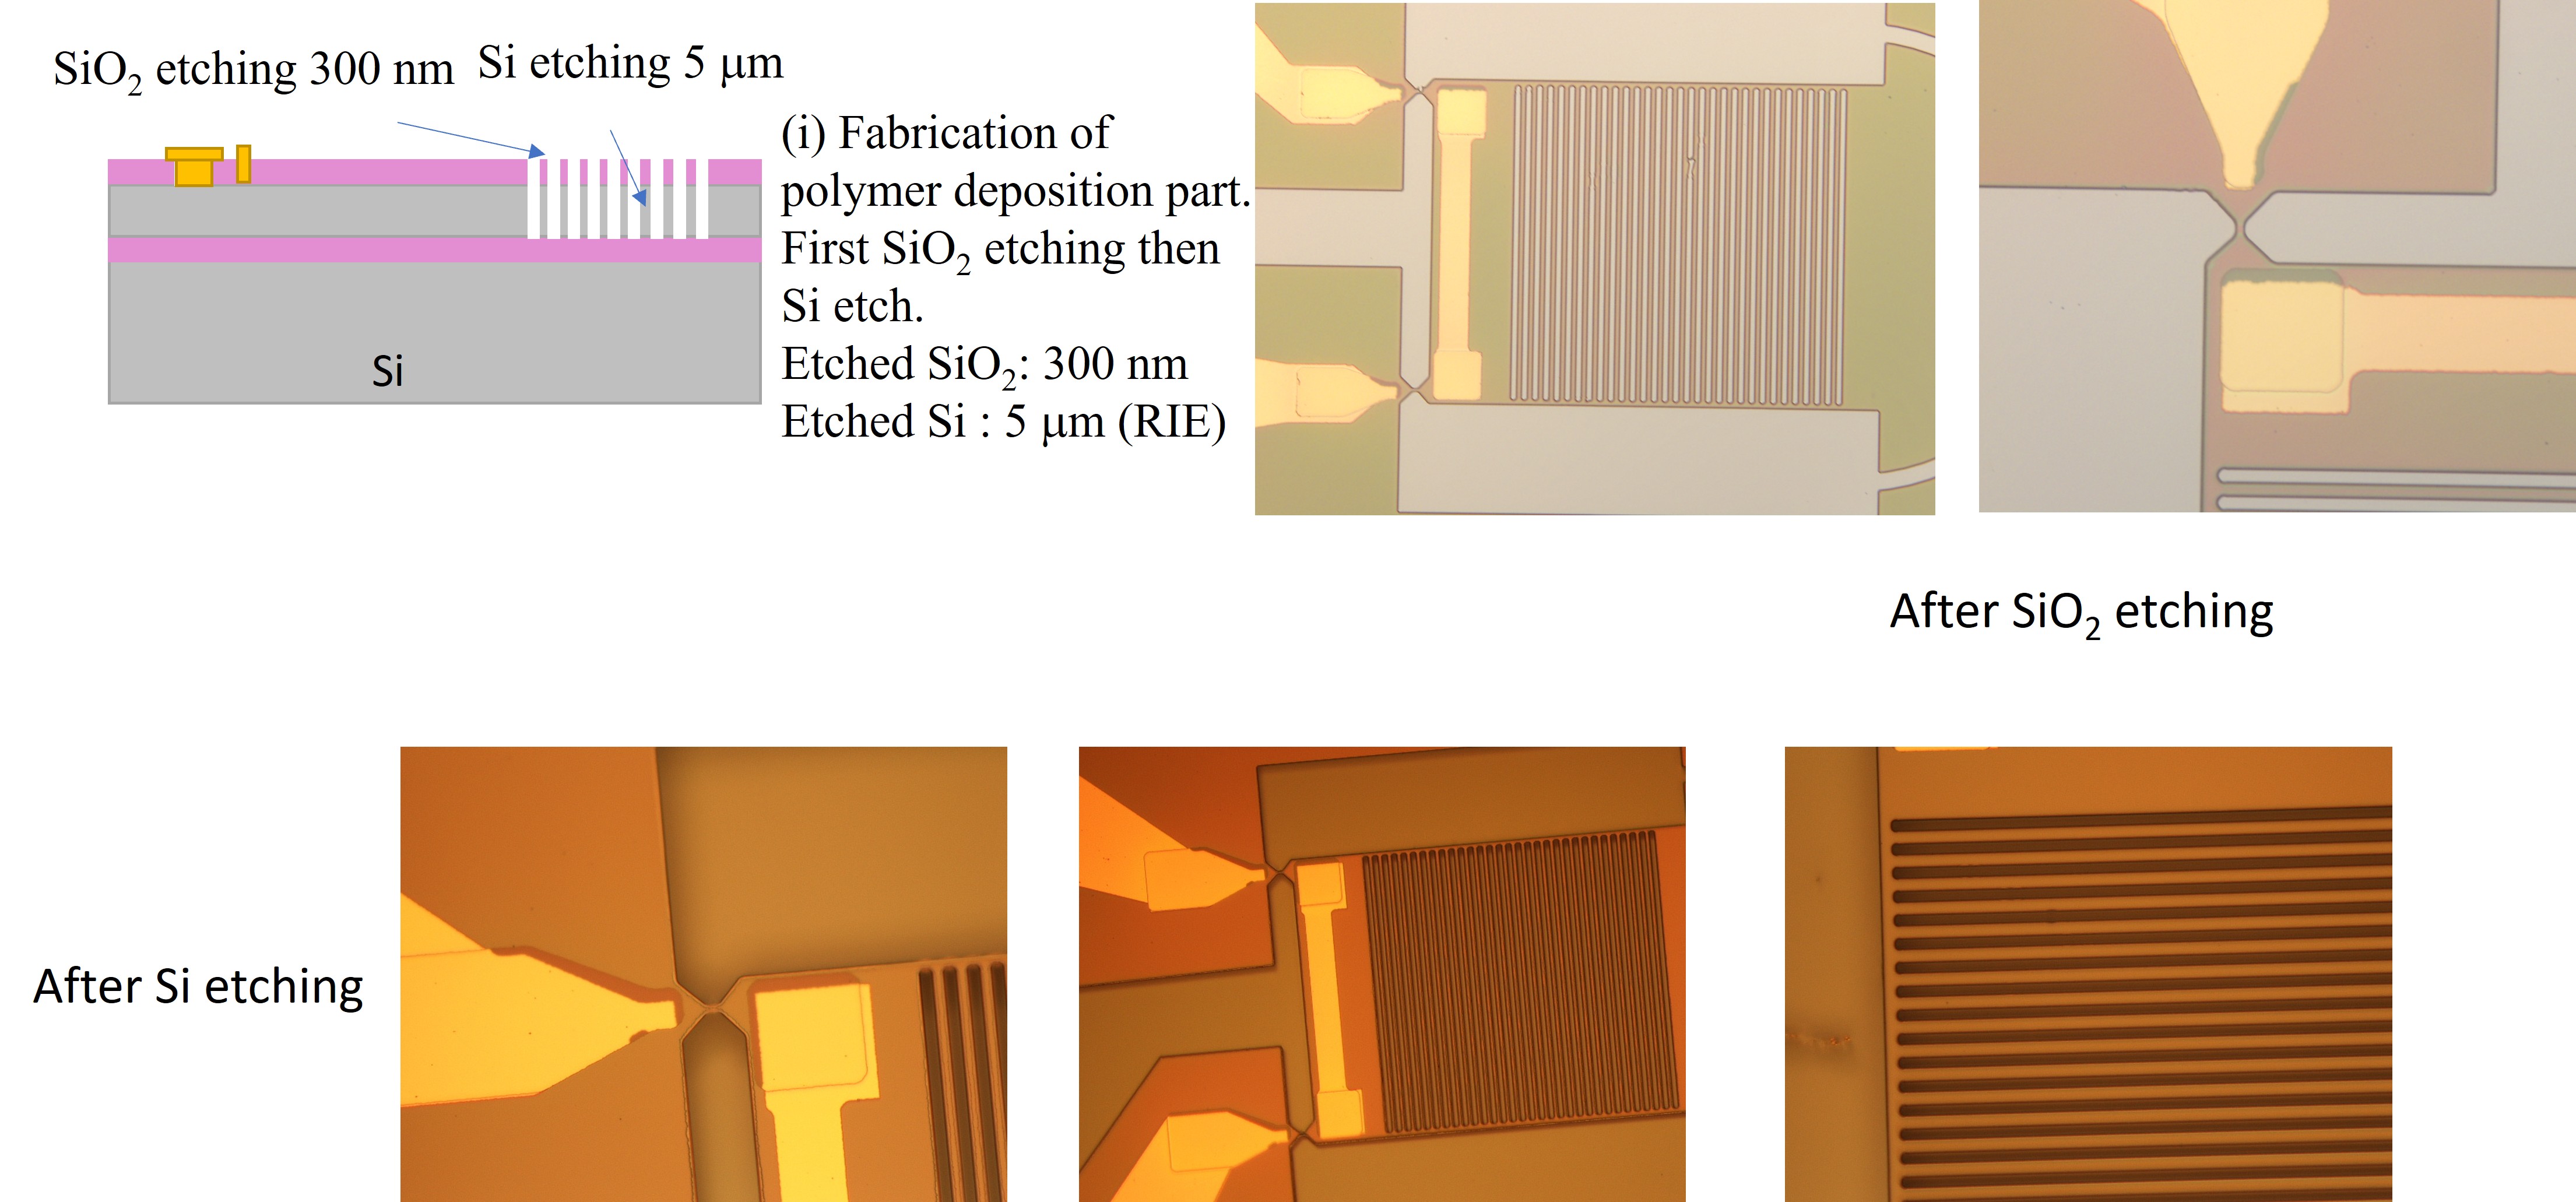
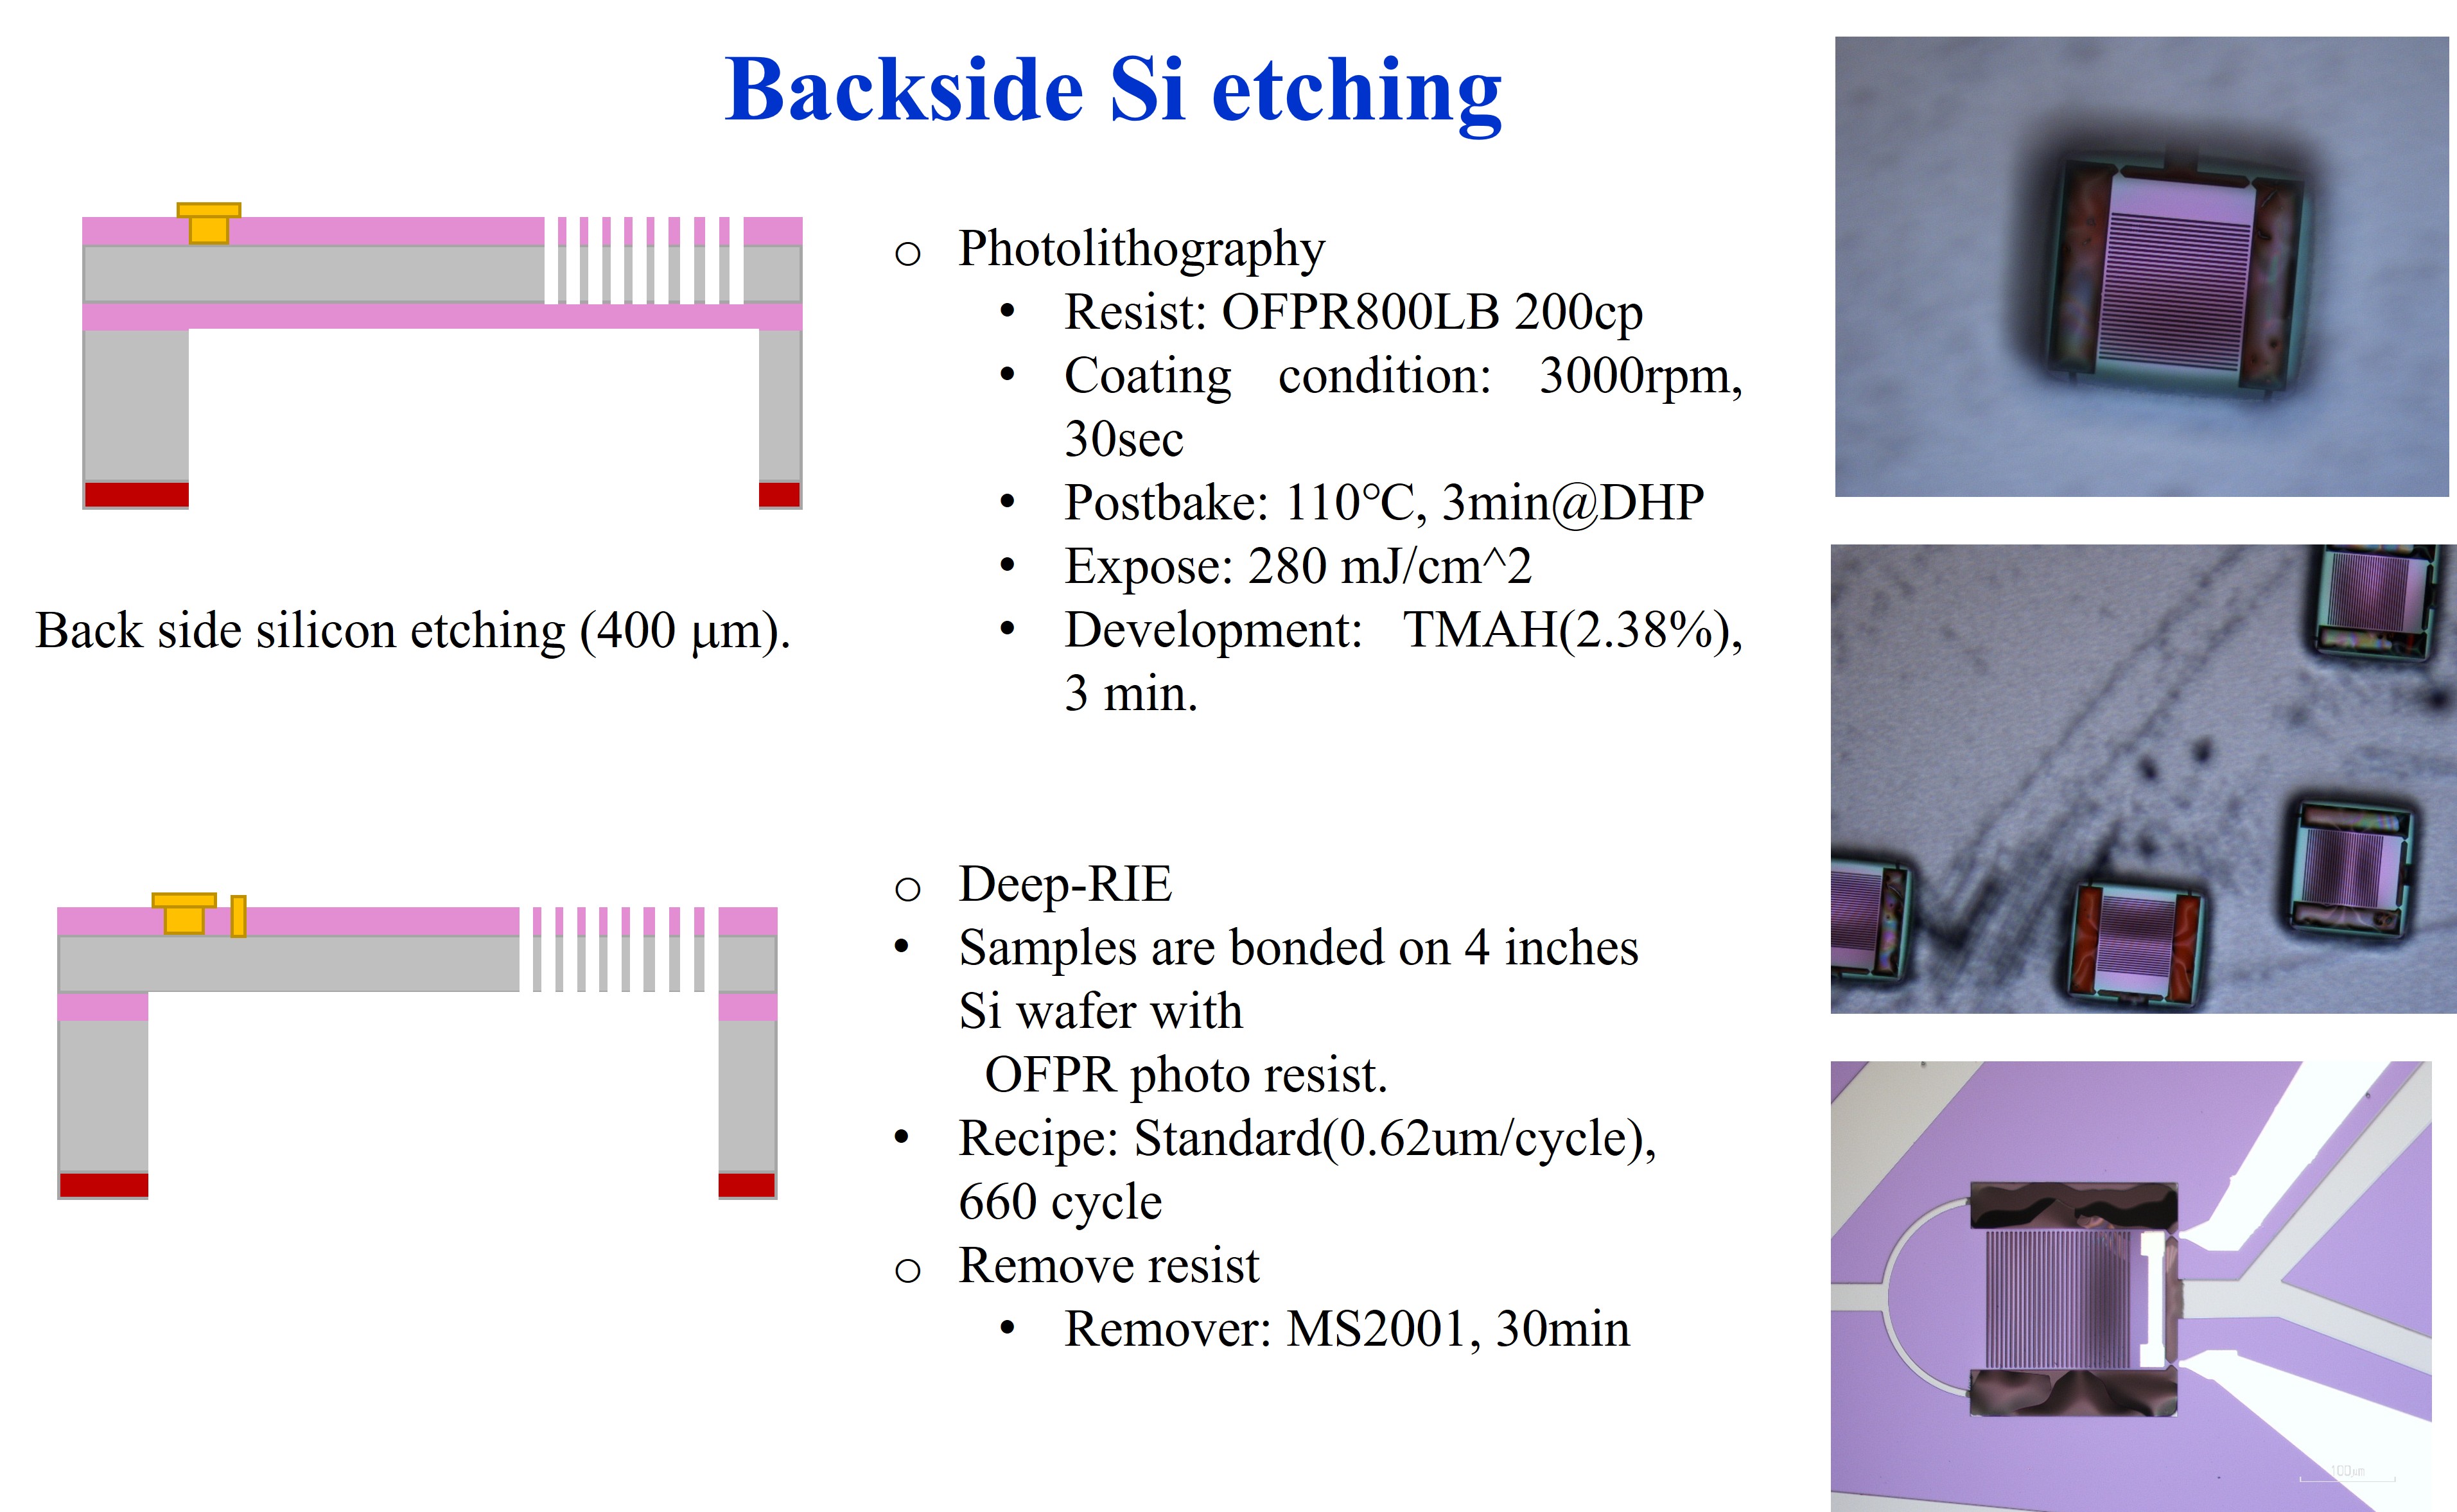
Translating the sensor design into silicon was an iterative and highly rigorous process. Optimization of the Deep Reactive-Ion Etching (DRIE) parameters was paramount to achieving vertical sidewall profiles for the suspended Si slits without inducing micro-trenching or undercutting. I systematically documented each process variable—gas flow rates, RF power, and chamber pressure—conducting failure analysis at each step to refine the process recipe. This structured Design of Experiments (DOE) approach ultimately led to a repeatable, high-yield fabrication sequence suitable for commercial scaling.
Troubleshooting & Process Optimization: Improving Polymer Deposition Uniformity for Enhanced Sensor Performance
Challenge: Poor Sensitivity and Inconsistent Sensor Response
During early device evaluation, the nanomechanical gas sensors exhibited inconsistent sensitivity and poor repeatability between fabricated devices. Although the MEMS structures were successfully fabricated, the sensor responses varied significantly from chip to chip, preventing reliable gas discrimination and limiting commercial scalability.
Root Cause Investigation
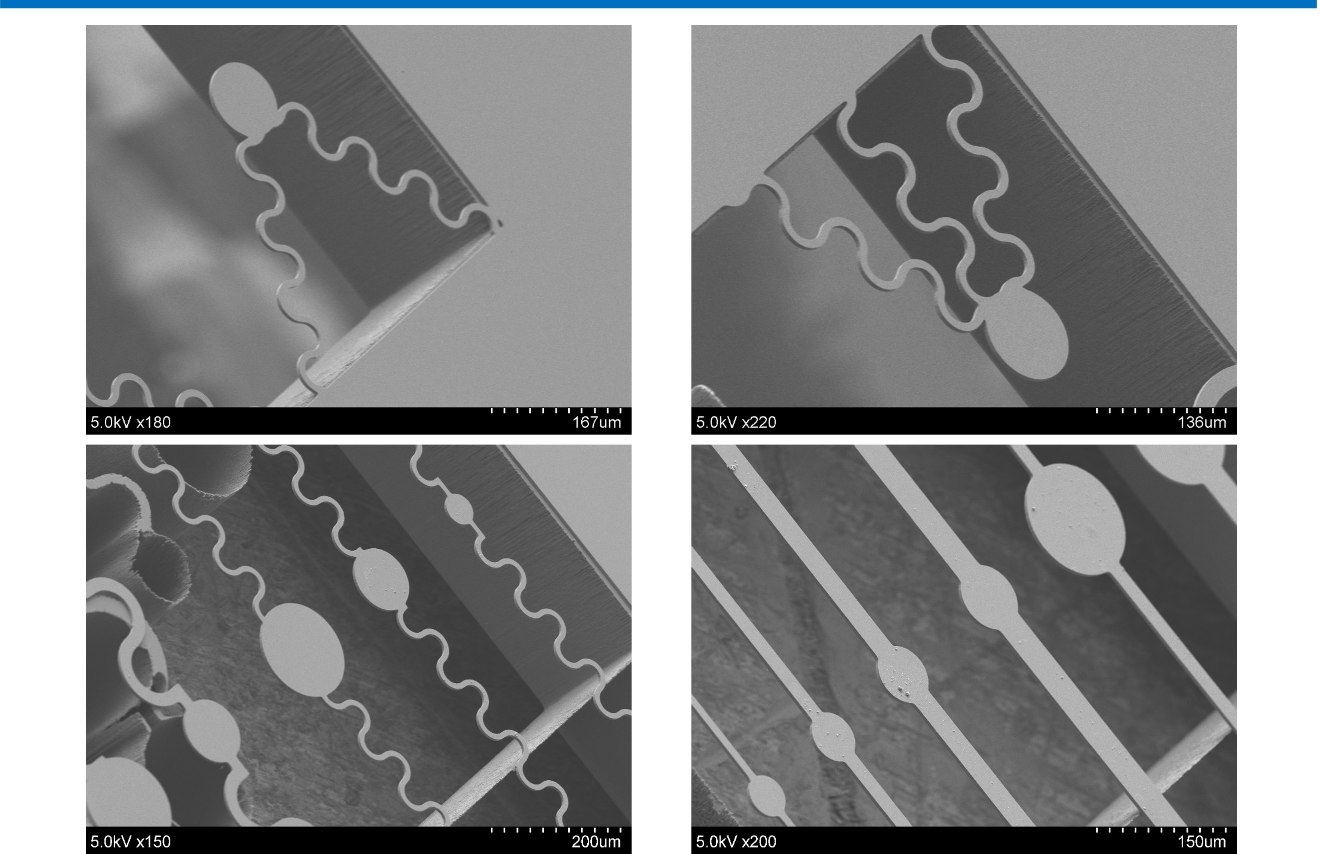
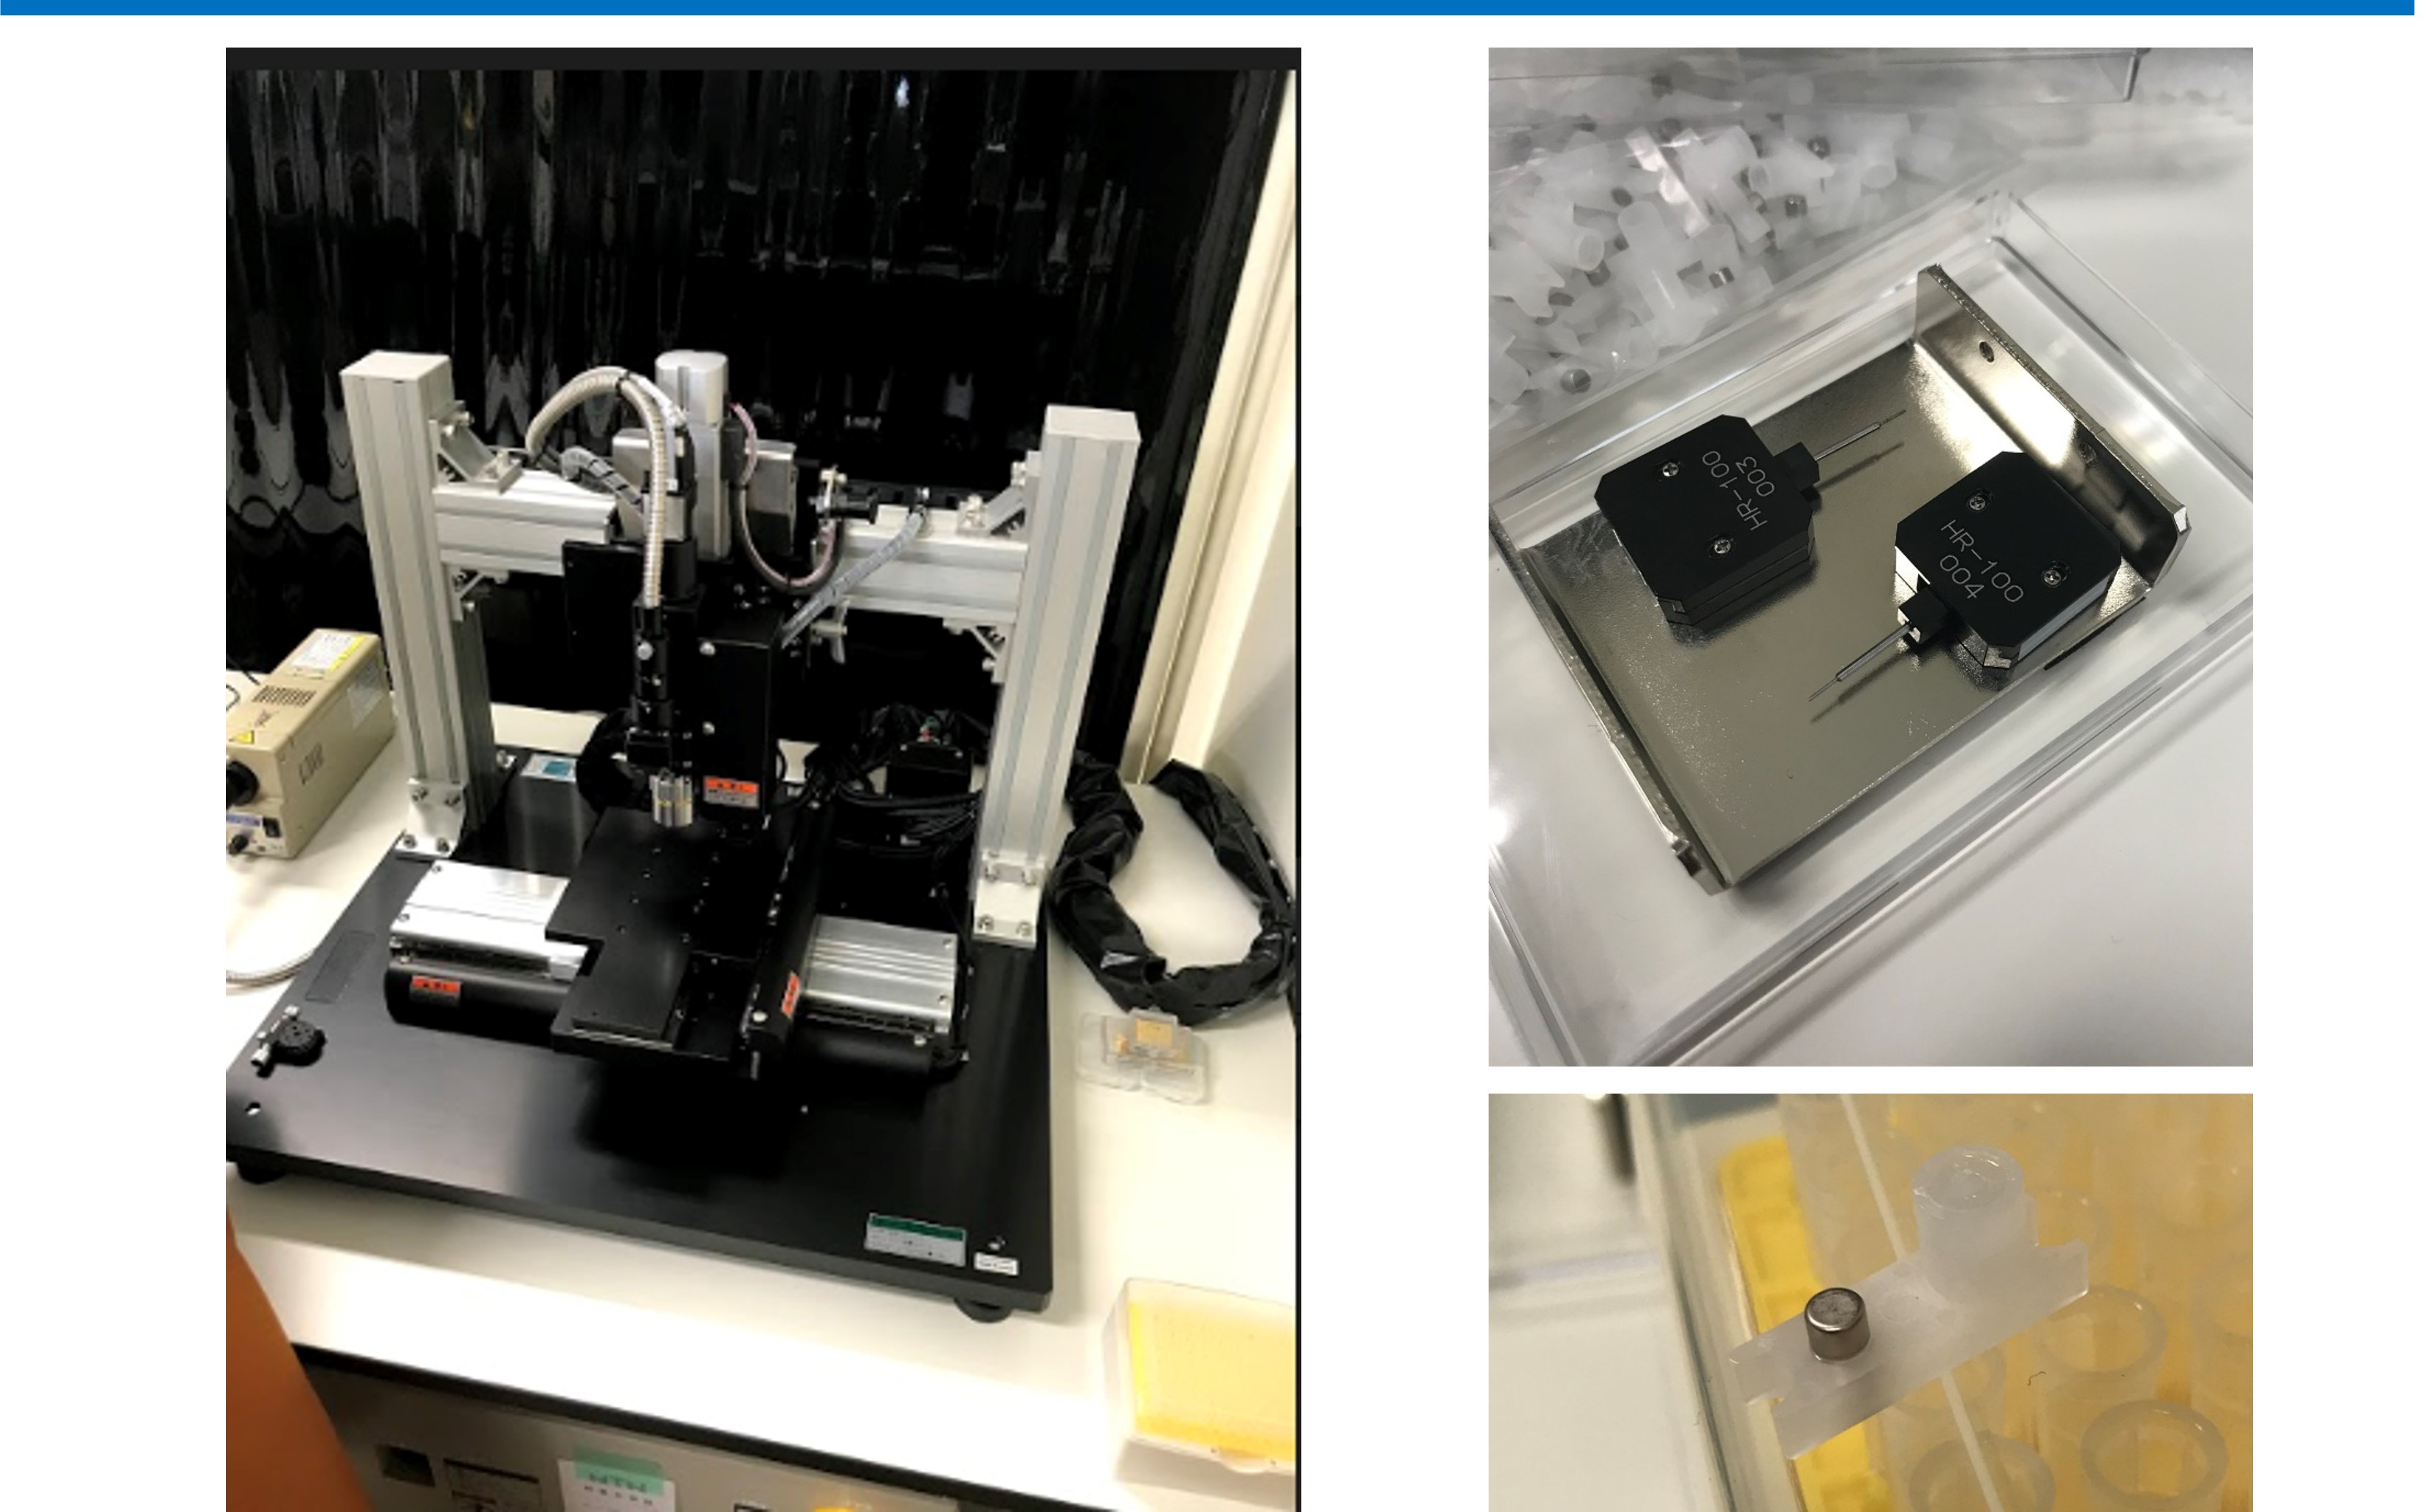
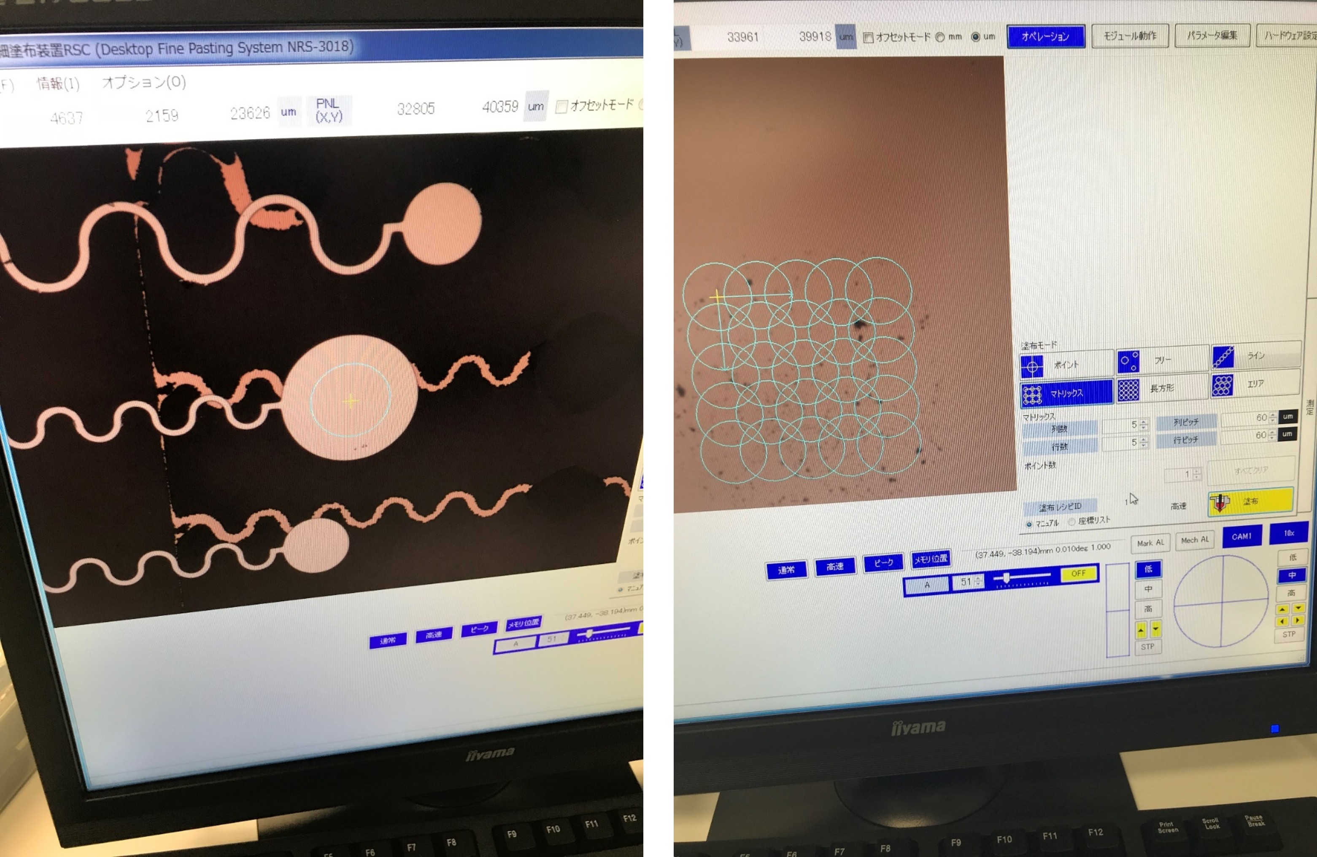
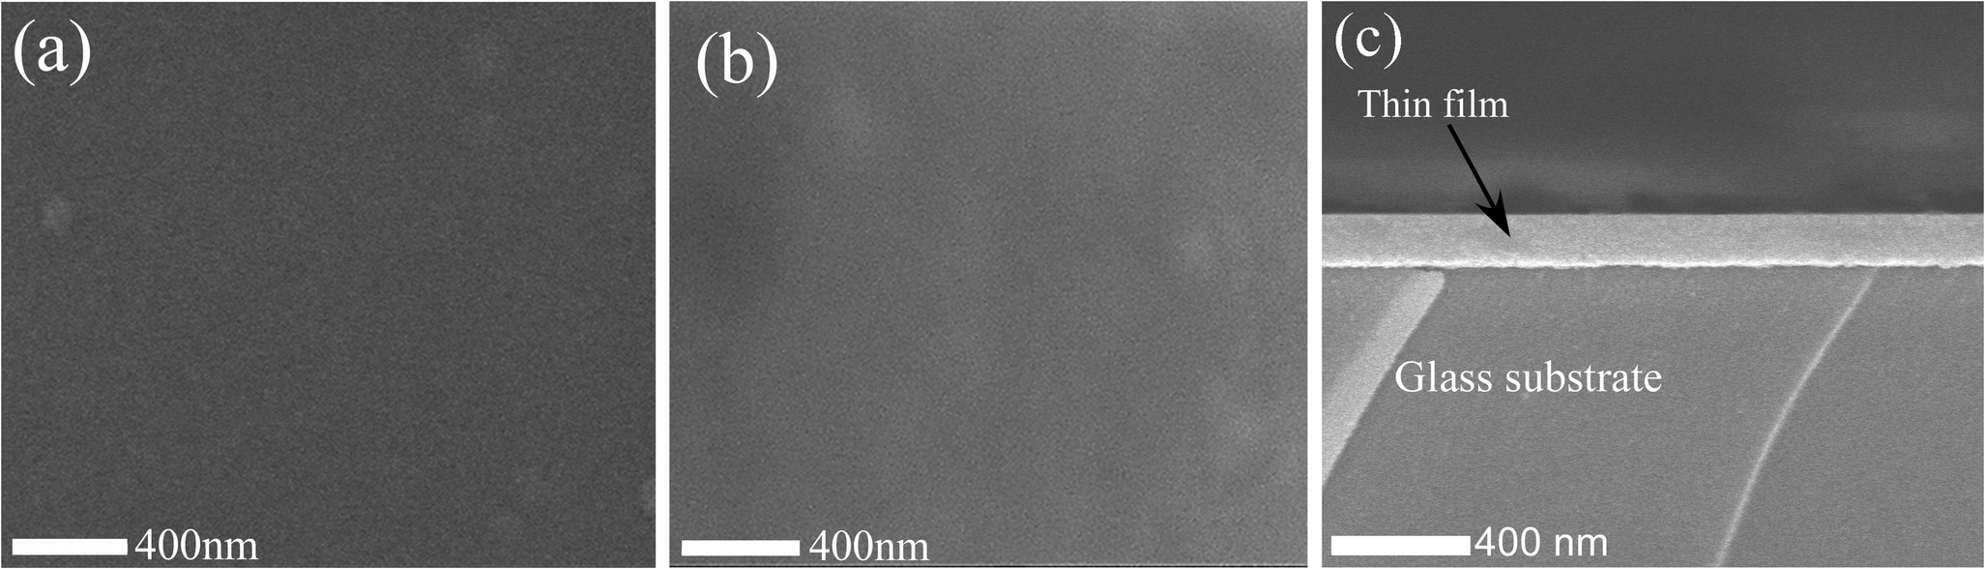
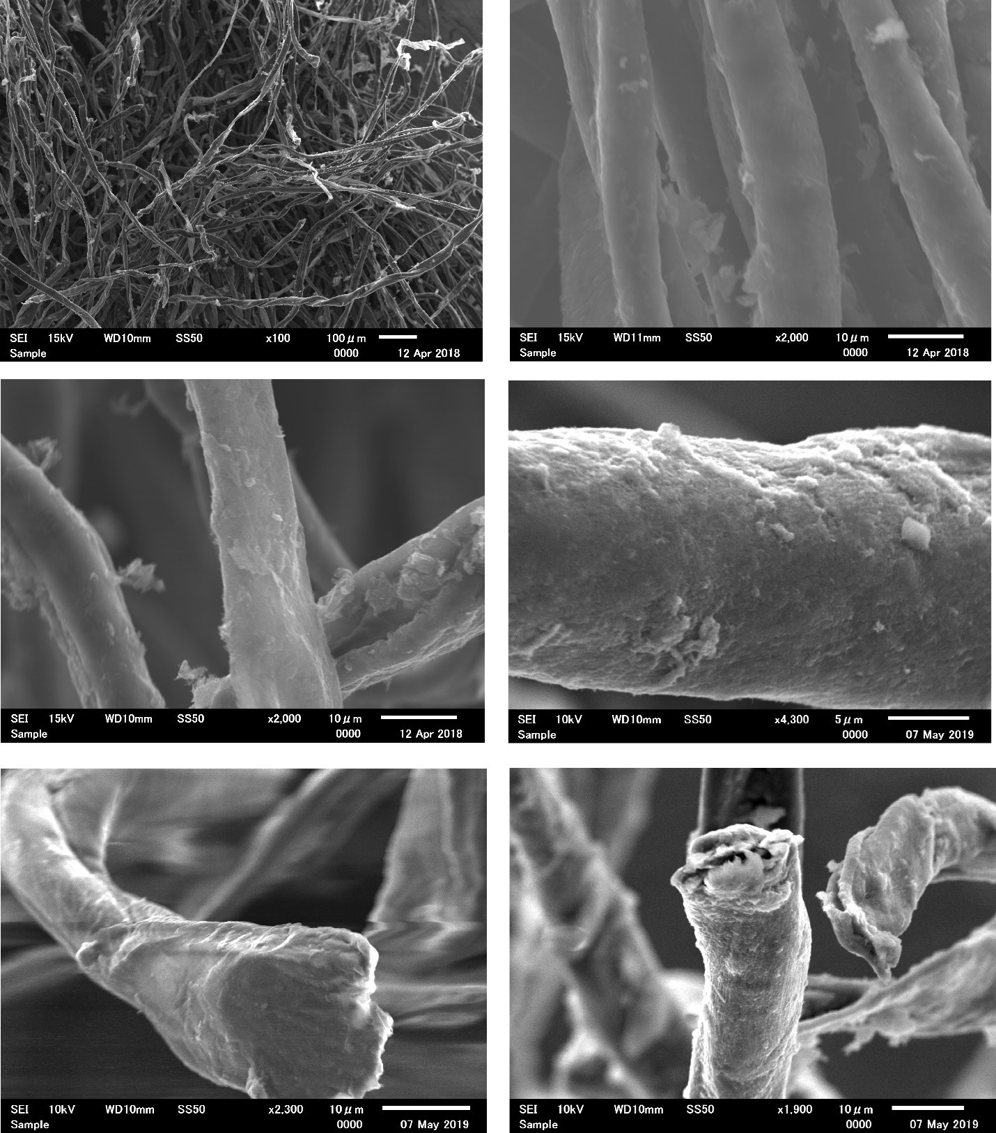
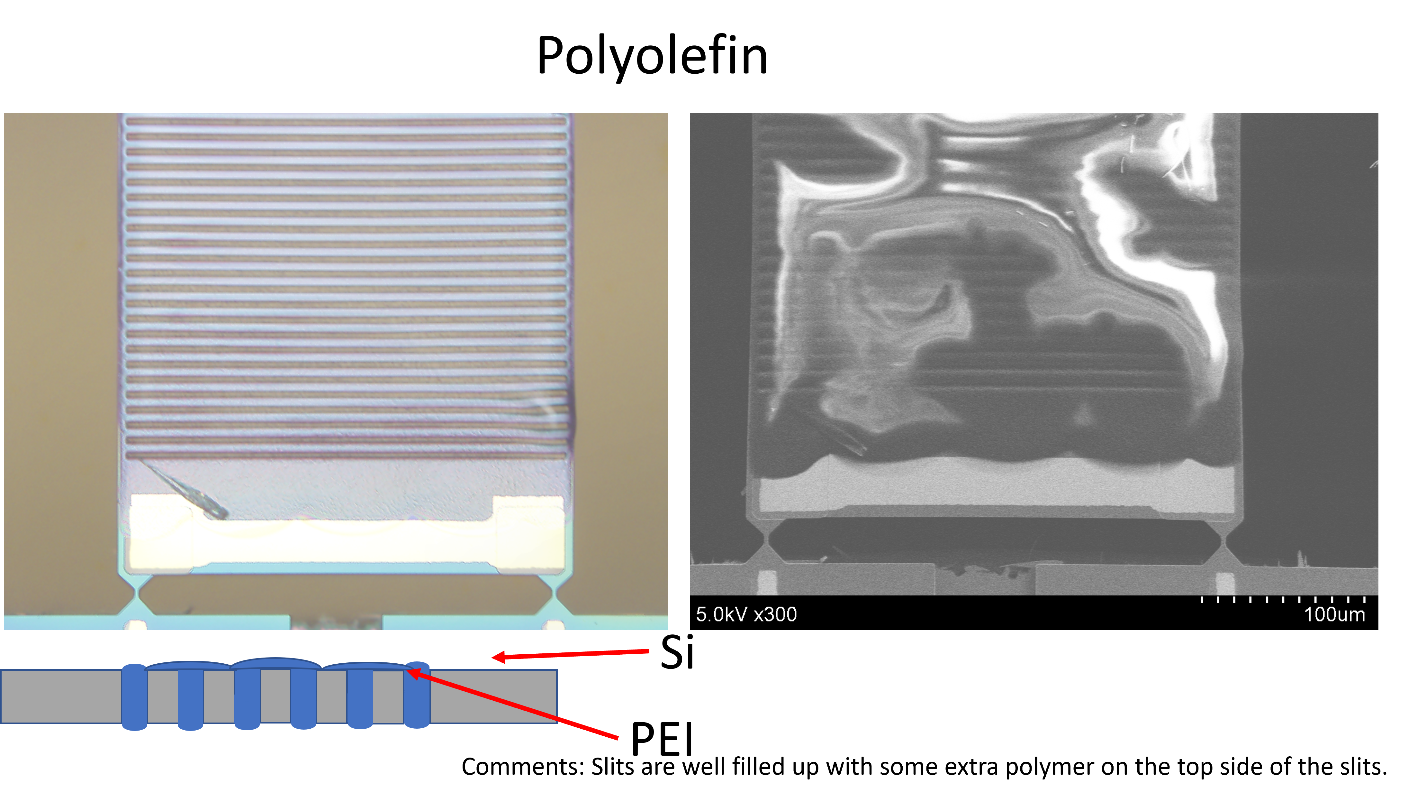
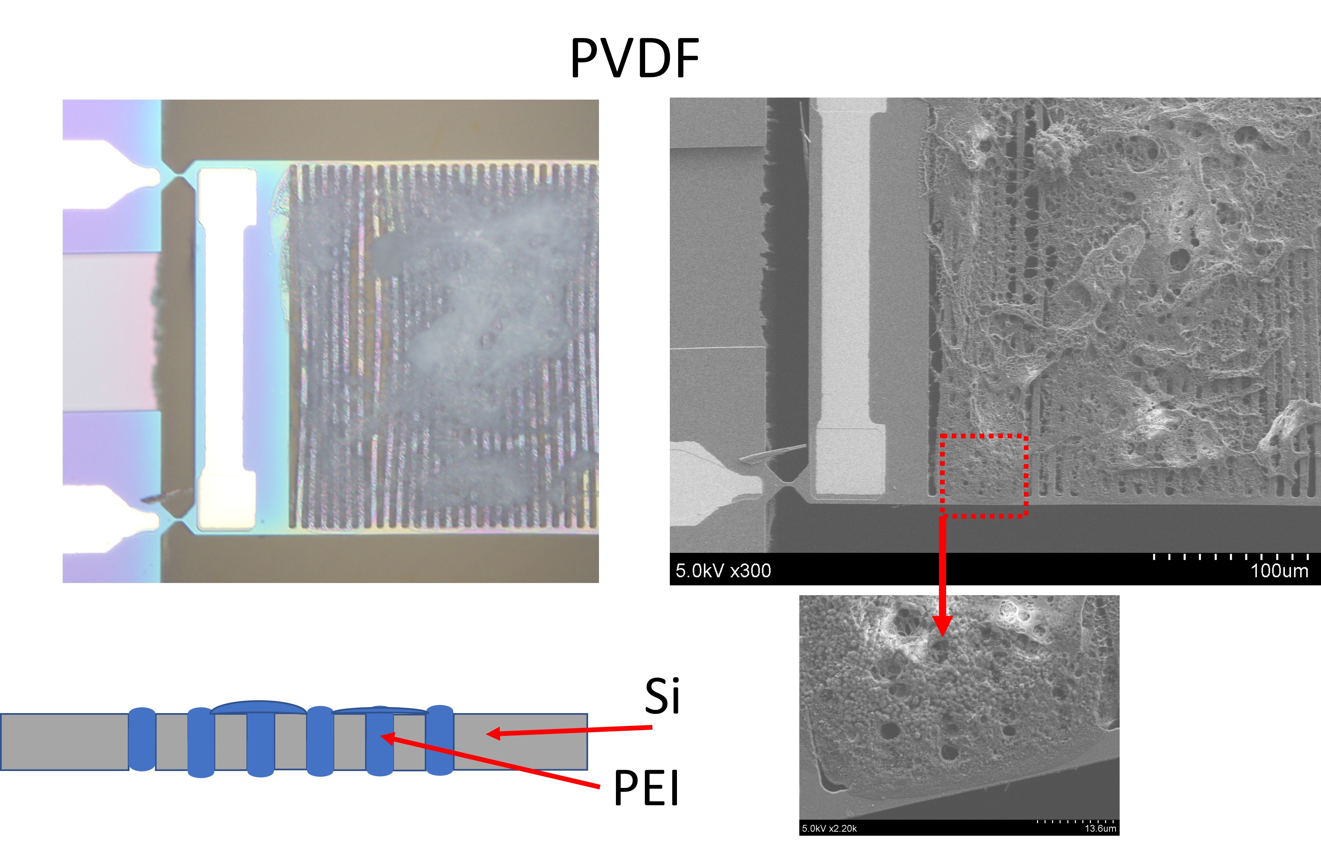
To identify the source of variability, I conducted a metrology-driven failure analysis using optical microscopy and scanning electron microscopy (SEM).
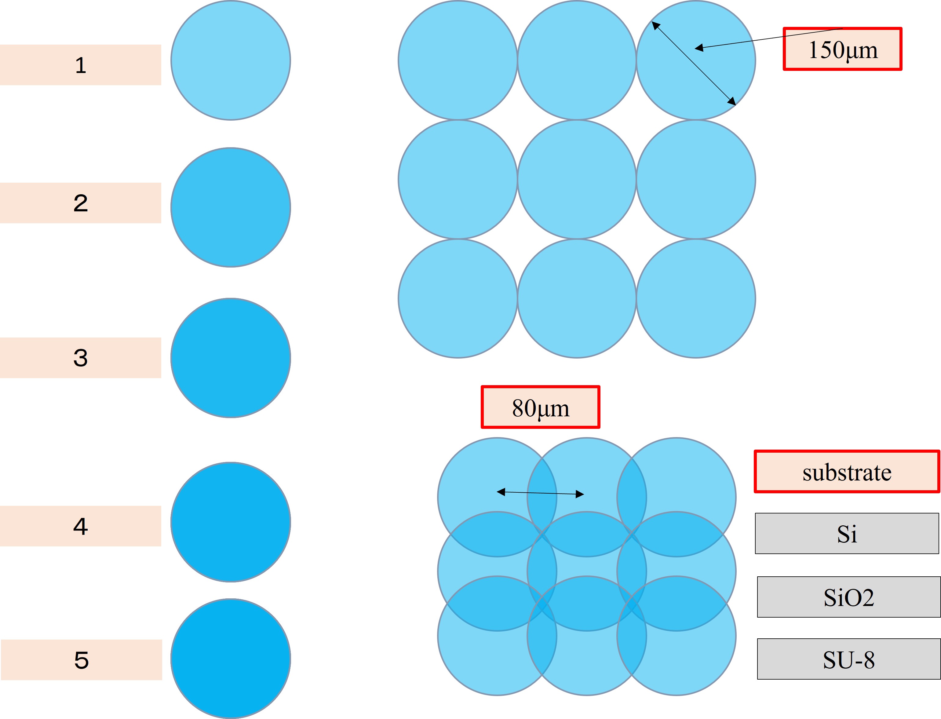
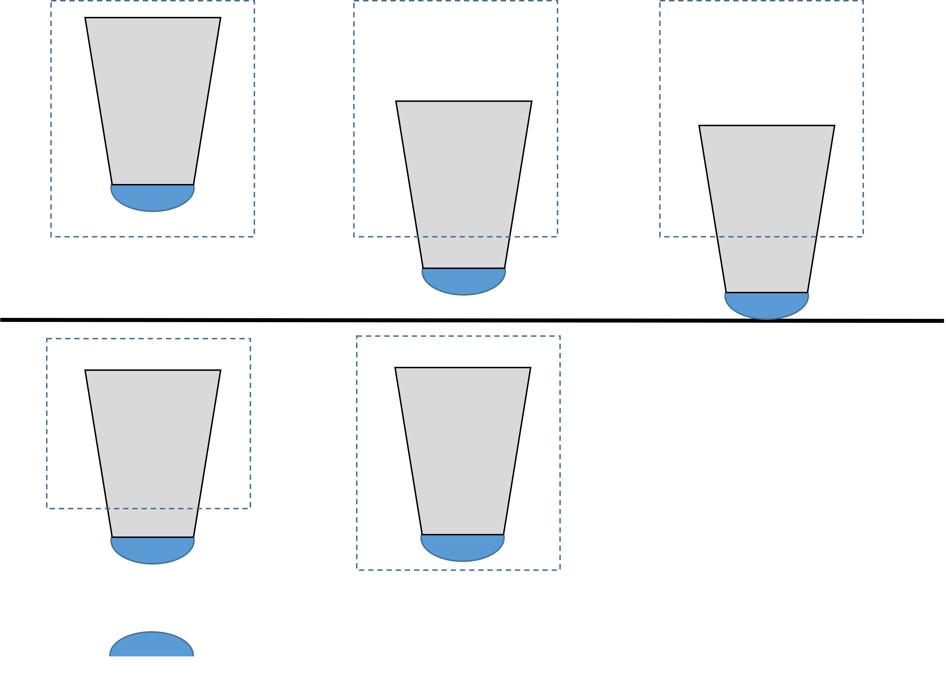
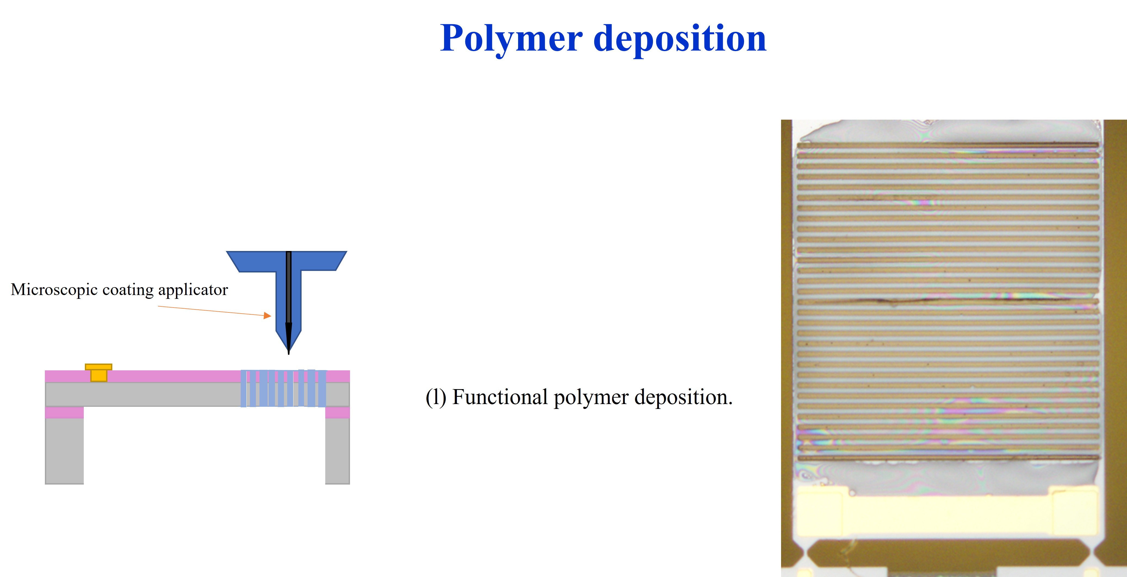
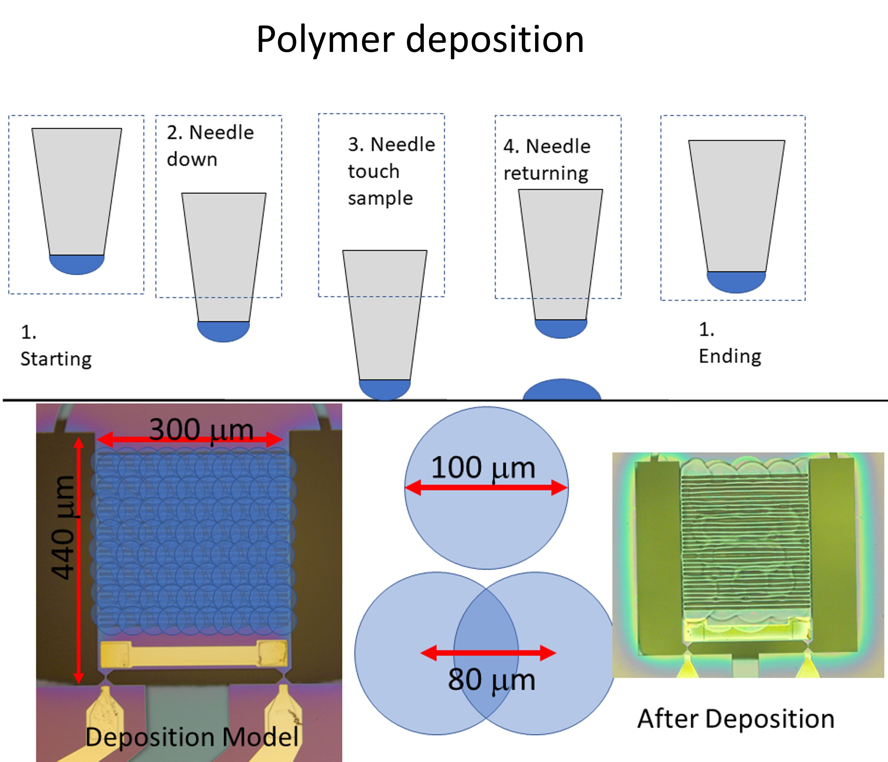
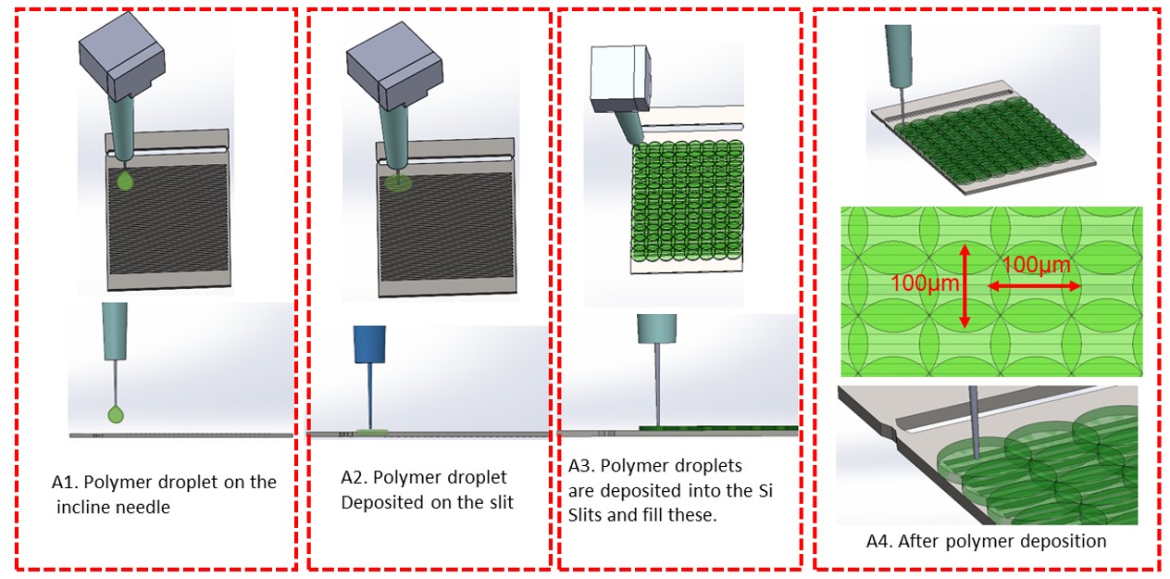
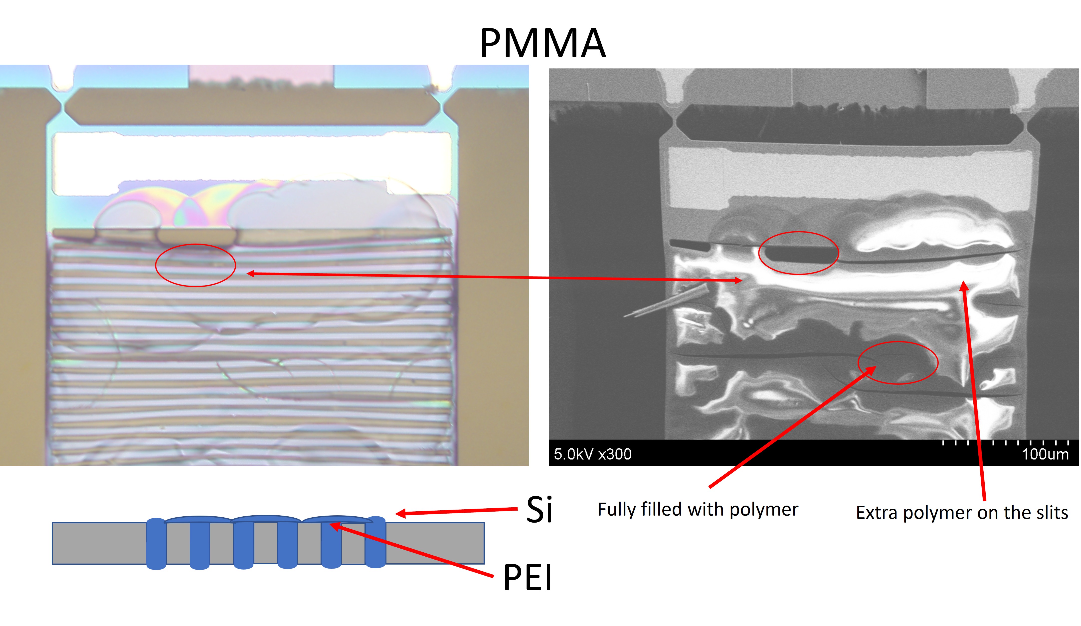
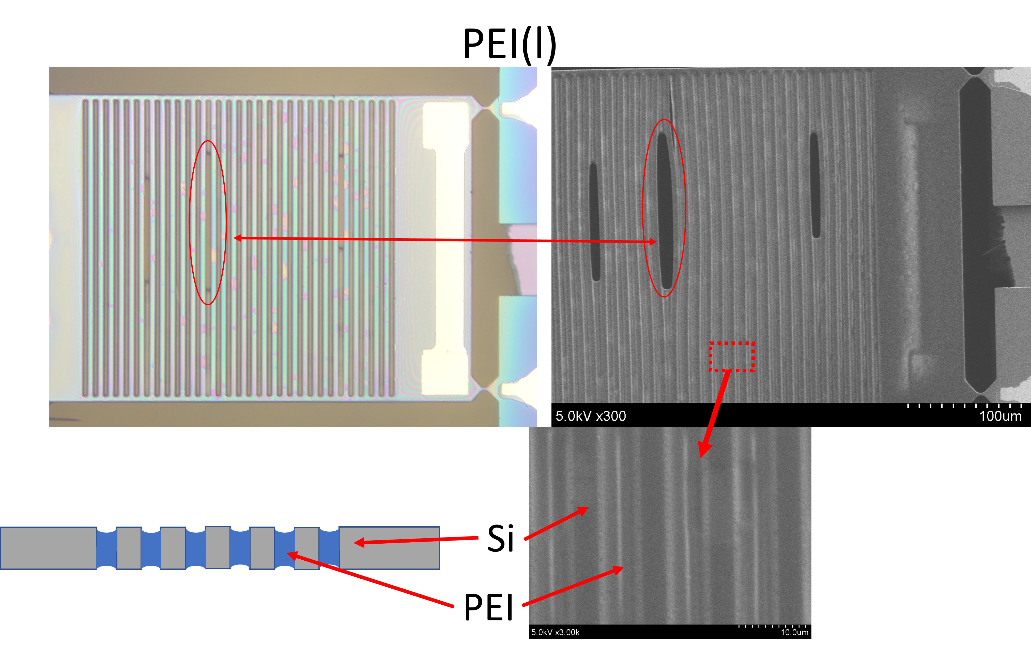
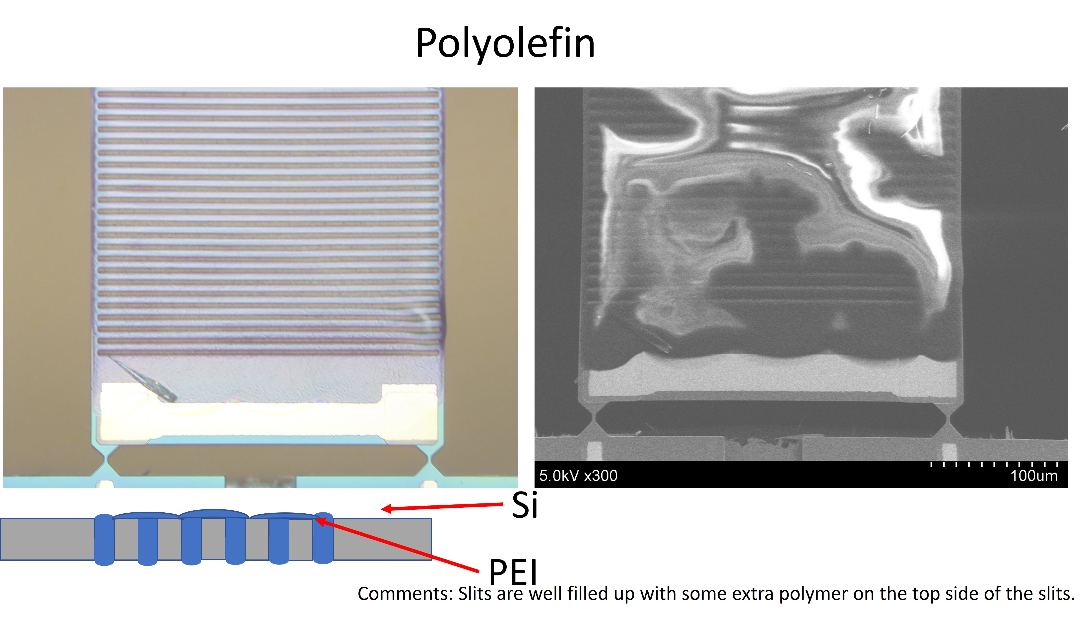
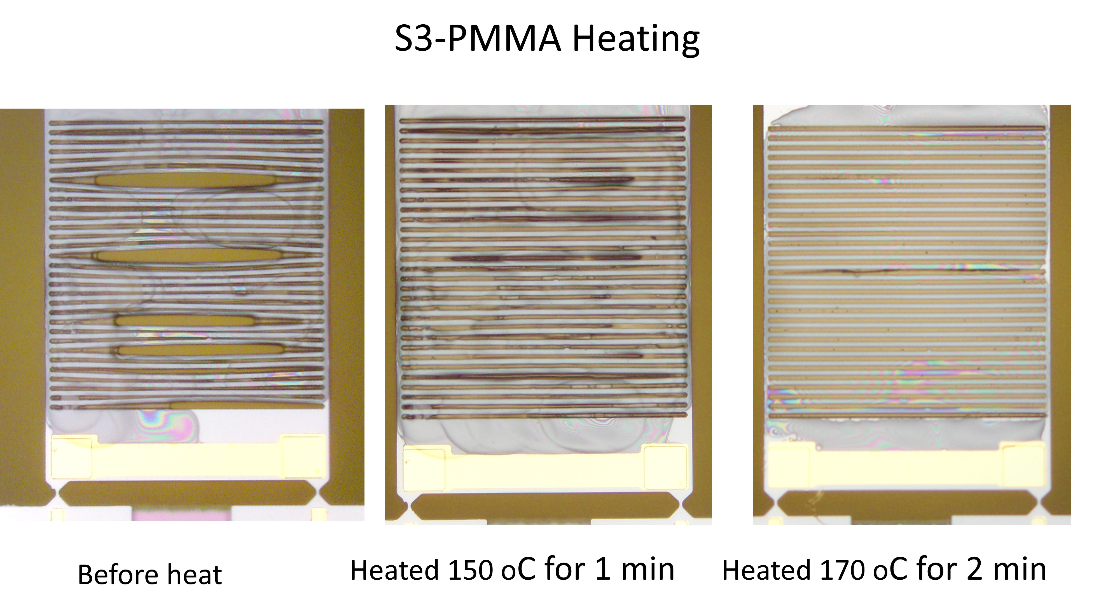
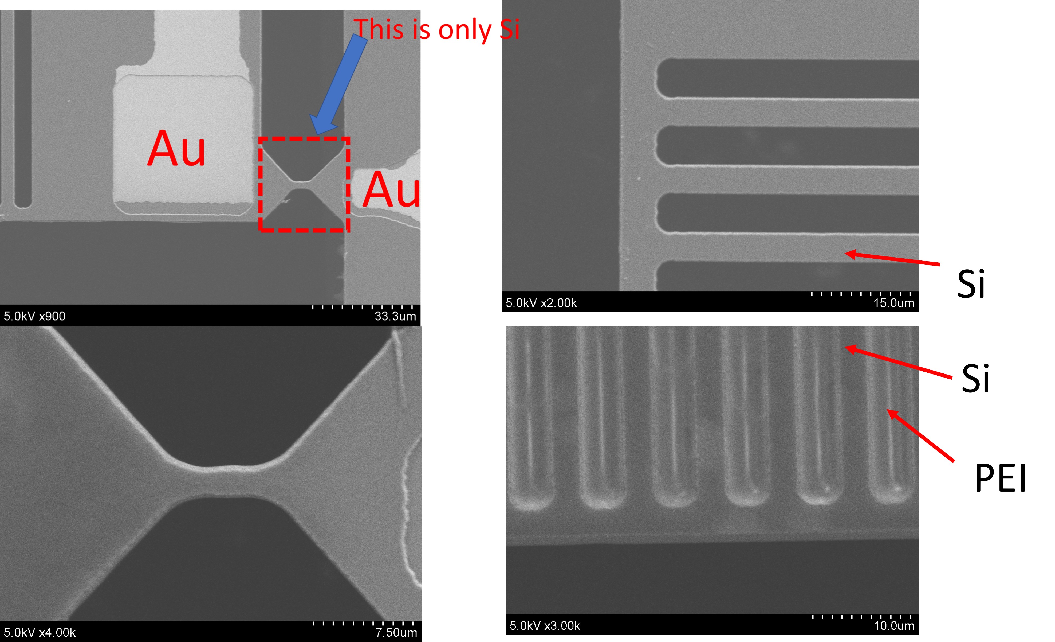
The investigation revealed that the primary issue originated from the polymer deposition process. Different sensing polymers exhibited significantly different wetting and filling behaviors inside the suspended silicon slit structures:
- Some polymers partially filled the slits, leaving uncovered regions and reducing active sensing volume.
- Other polymers excessively accumulated on top of the slit structures, creating thick surface layers that reduced mechanical sensitivity.
- Non-uniform filling caused variations in stress transfer between gas-induced polymer swelling and the piezoresistive silicon structures.
- Device-to-device reproducibility was severely affected because identical deposition parameters produced different polymer morphologies.
Cross-sectional SEM analysis confirmed that polymer distribution inside the micron-scale silicon slits was highly dependent on polymer viscosity, surface tension, and curing conditions.
Engineering Solution
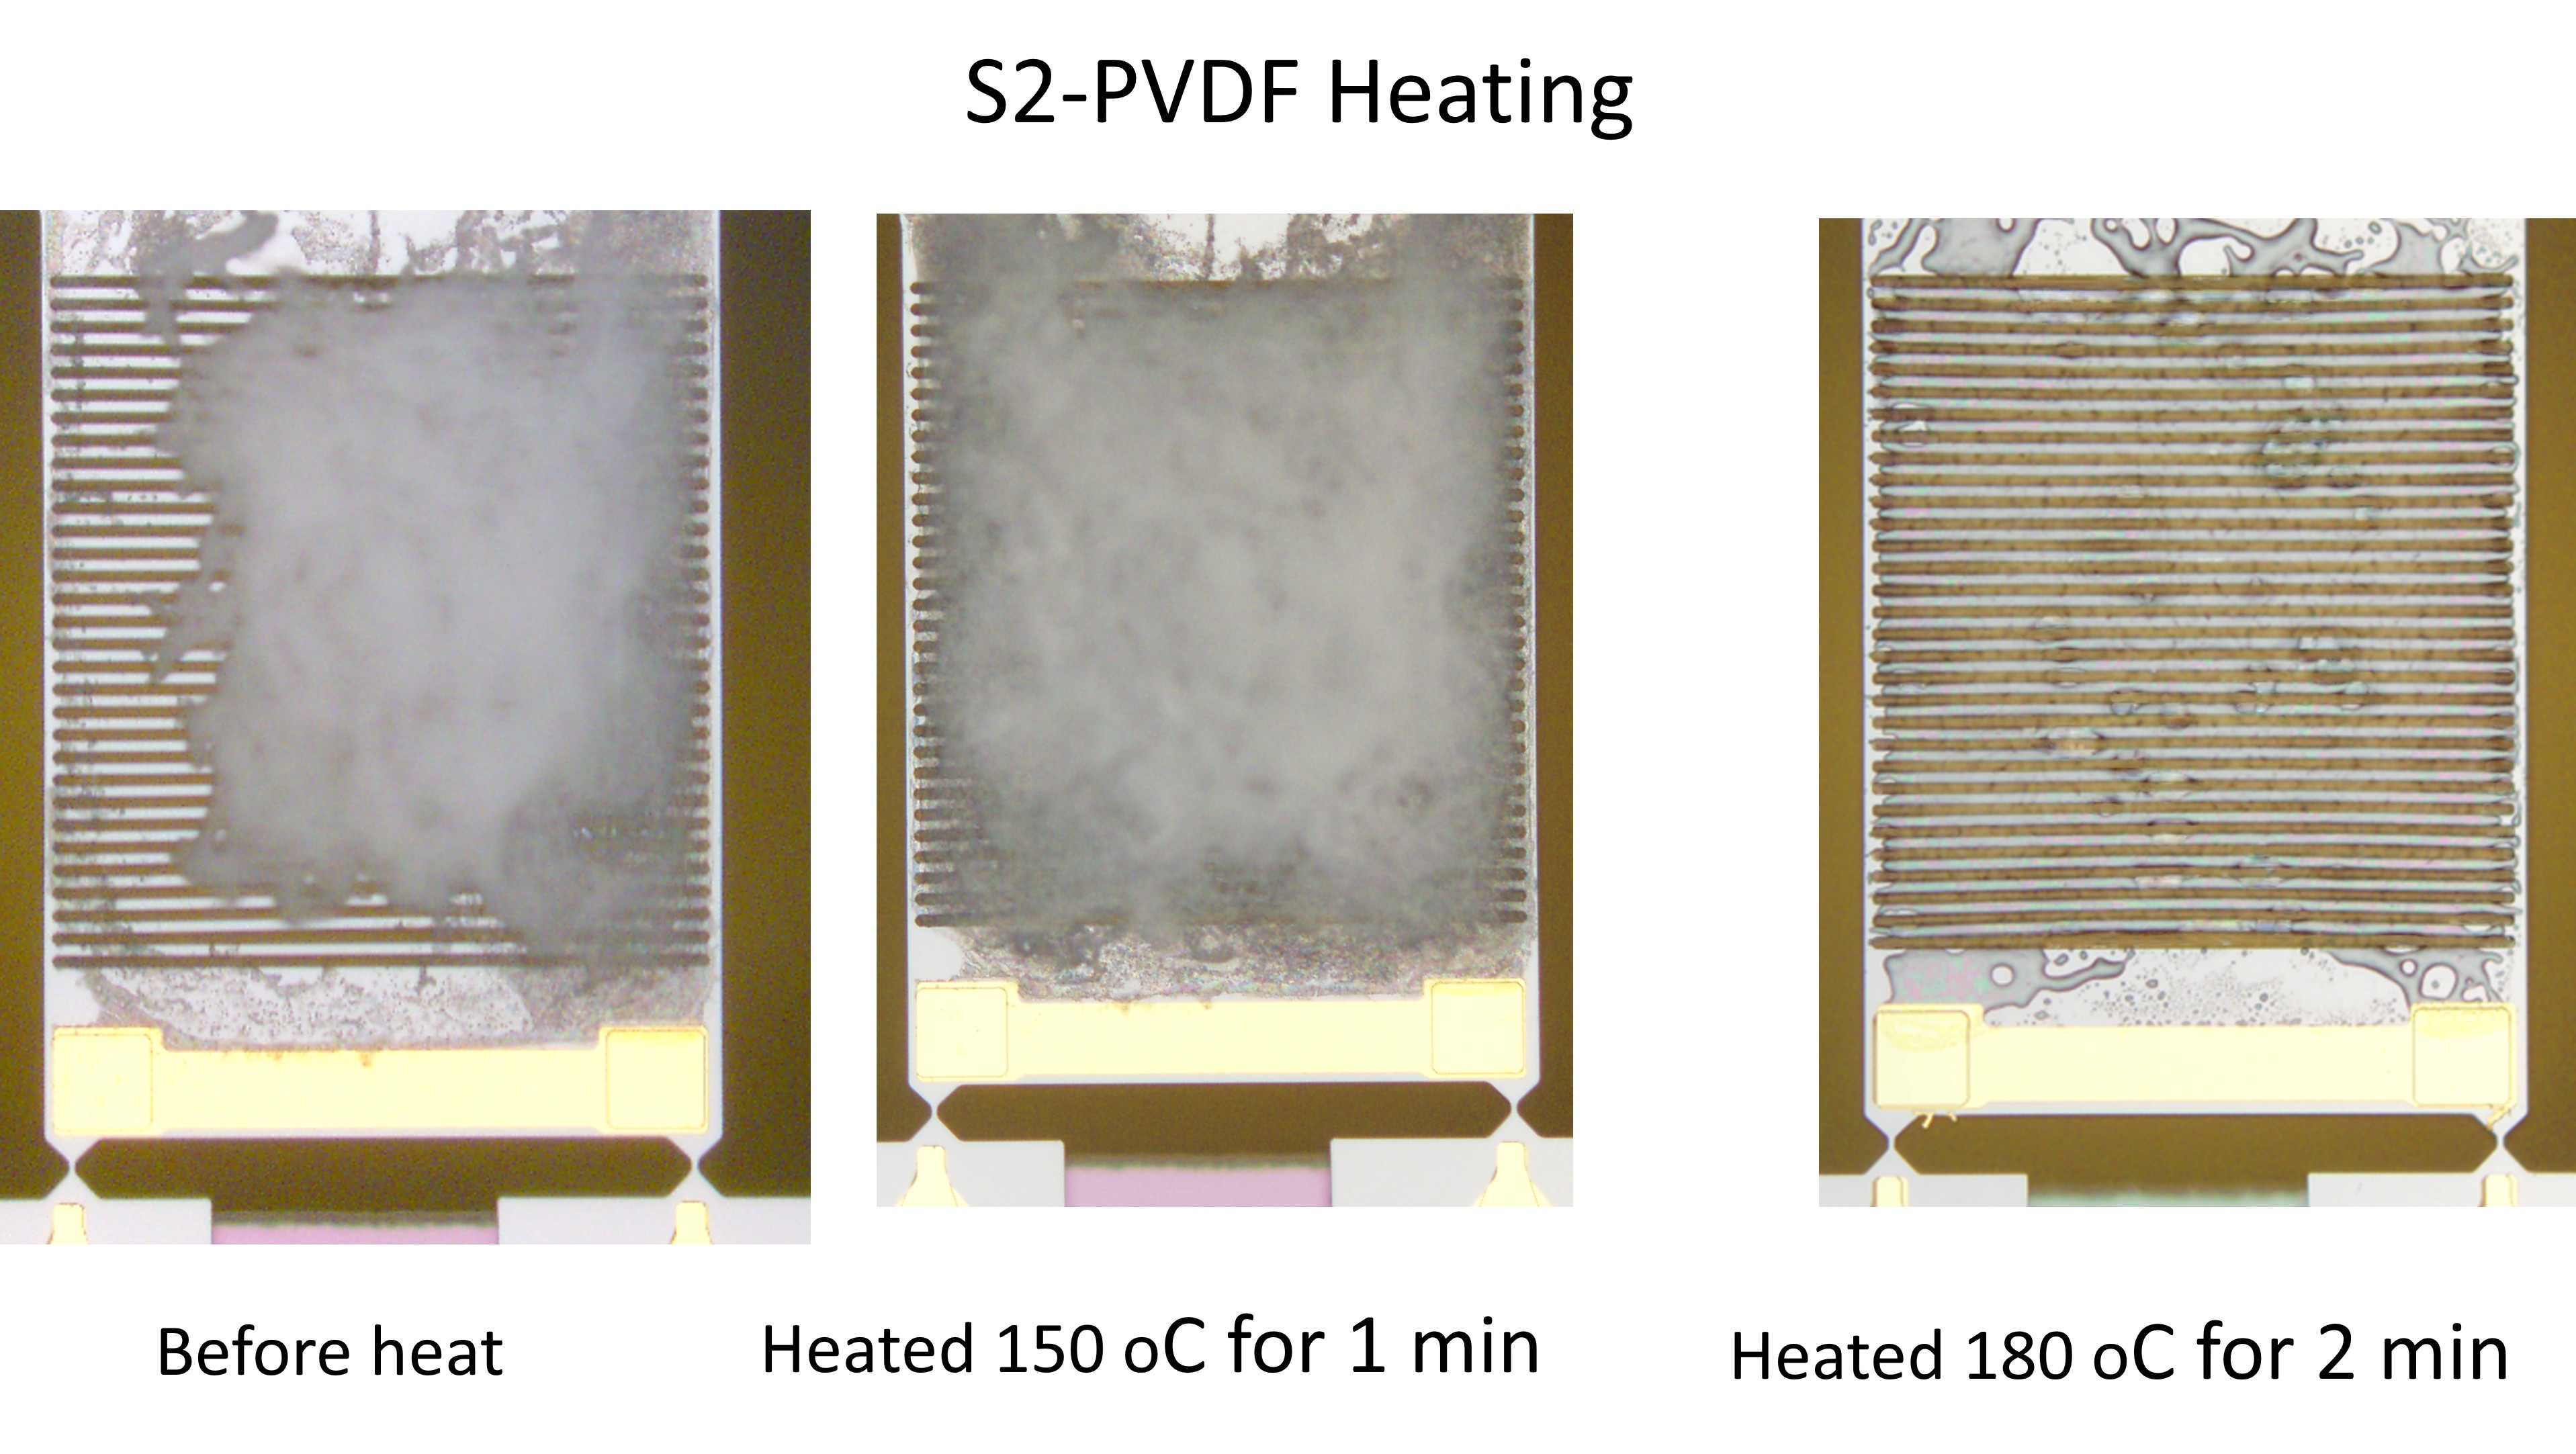
To overcome this challenge, I systematically optimized the post-deposition thermal treatment process for each polymer individually.
Rather than using a single curing protocol for all materials, I developed polymer-specific heating profiles based on the thermal properties and melting behavior of each sensing material. The optimization strategy involved:
- Characterizing polymer morphology using optical microscopy and SEM.
- Identifying void formation, incomplete filling, and excessive surface accumulation.
- Heating each polymer above its characteristic softening or melting temperature.
- Allowing controlled polymer reflow to improve penetration into the silicon slits.
- Optimizing heating temperature and duration to maximize uniformity while preserving device integrity.
Results
The optimized thermal reflow process significantly improved polymer distribution throughout the sensing structures. After optimization:
- Silicon slits were filled more uniformly.
- Uncovered sensing regions were eliminated.
- Excess polymer accumulation was minimized.
- Device-to-device variability was reduced.
- Sensor repeatability and reproducibility improved substantially.
- Mechanical coupling between polymer swelling and silicon transducers became more consistent.
- Gas sensitivity increased due to improved active sensing volume and more efficient stress transfer.
This troubleshooting effort transformed polymer deposition from a major source of process variation into a repeatable and manufacturable fabrication step, contributing significantly to the successful commercialization pathway of the nanomechanical gas sensor platform.
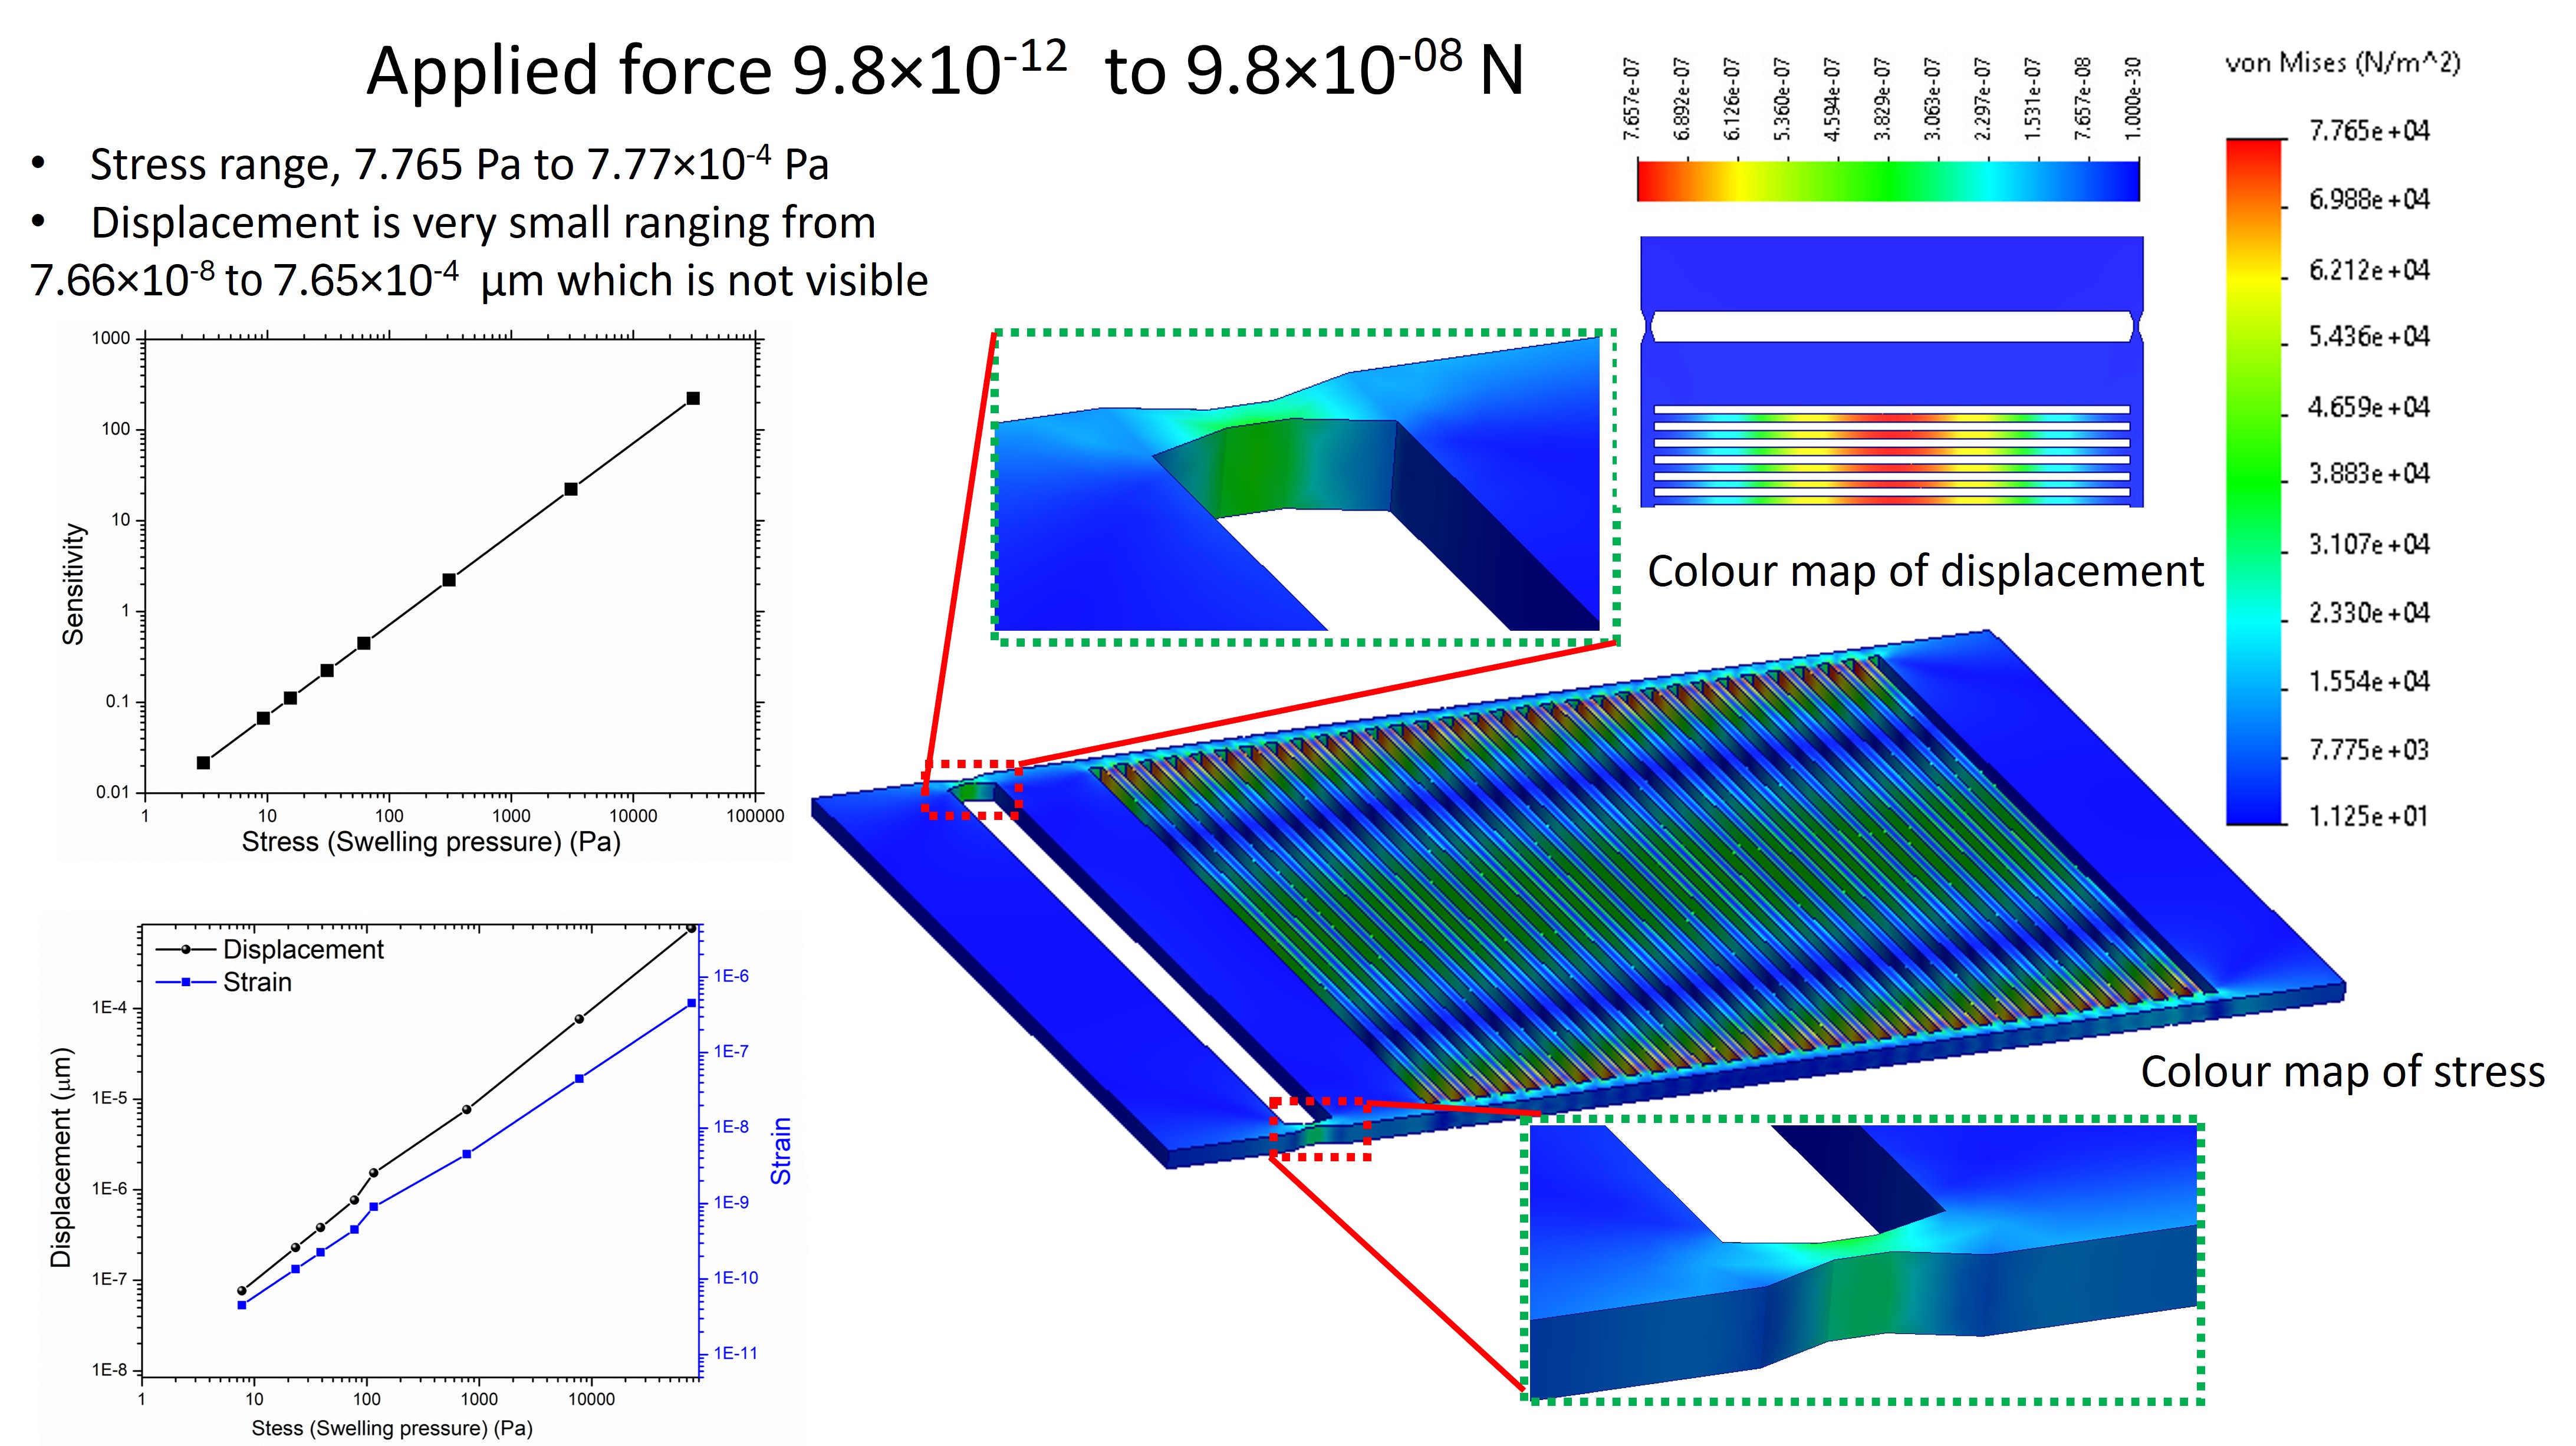
Finite Element Analysis (FEA) by COMSOL: Stress Transfer
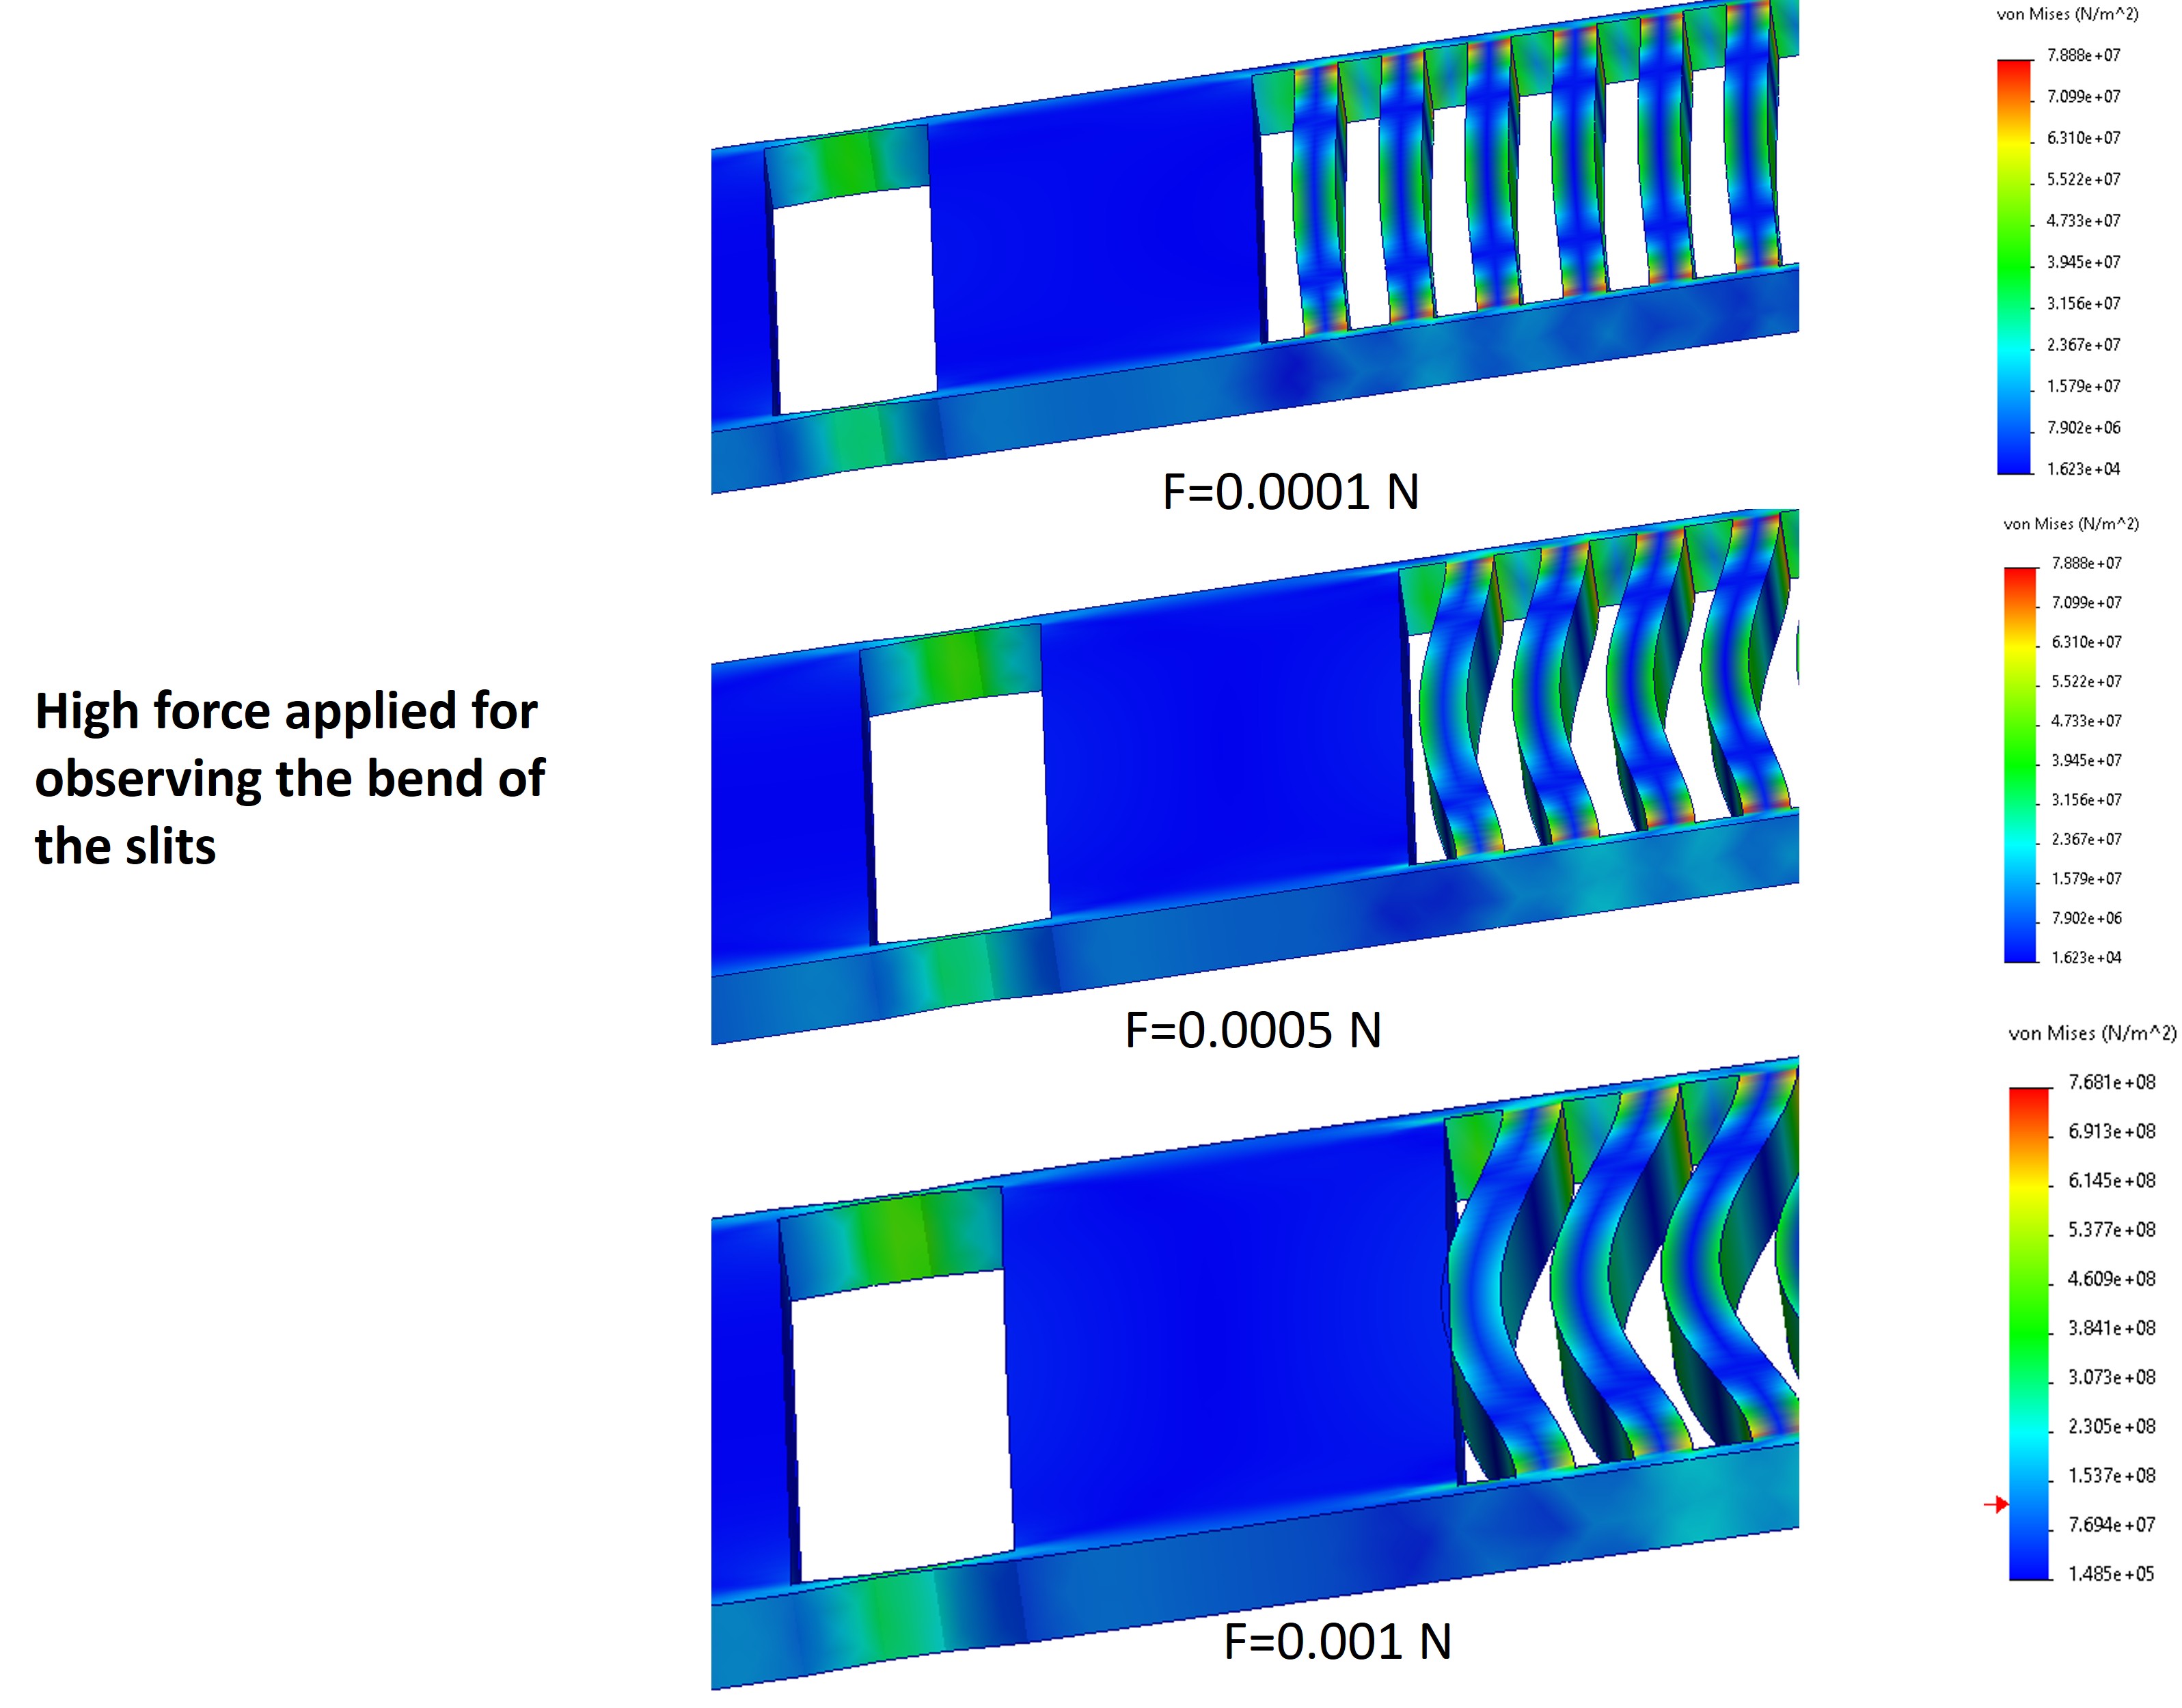
Prior to physical fabrication and to understand the micromechanical behavior of the sensor, I conducted Finite Element Analysis (FEA) using COMSOL Multiphysics. This simulation modeled the stress distribution across the suspended silicon structure during polymer swelling. By visualizing the stress concentration points and the efficiency of stress transfer from the functional polymer to the piezoresistive elements, I was able to validate the geometrical design and predict the theoretical sensitivity of the nanomechanical array.
Device Assembly, Electronics & Metrology
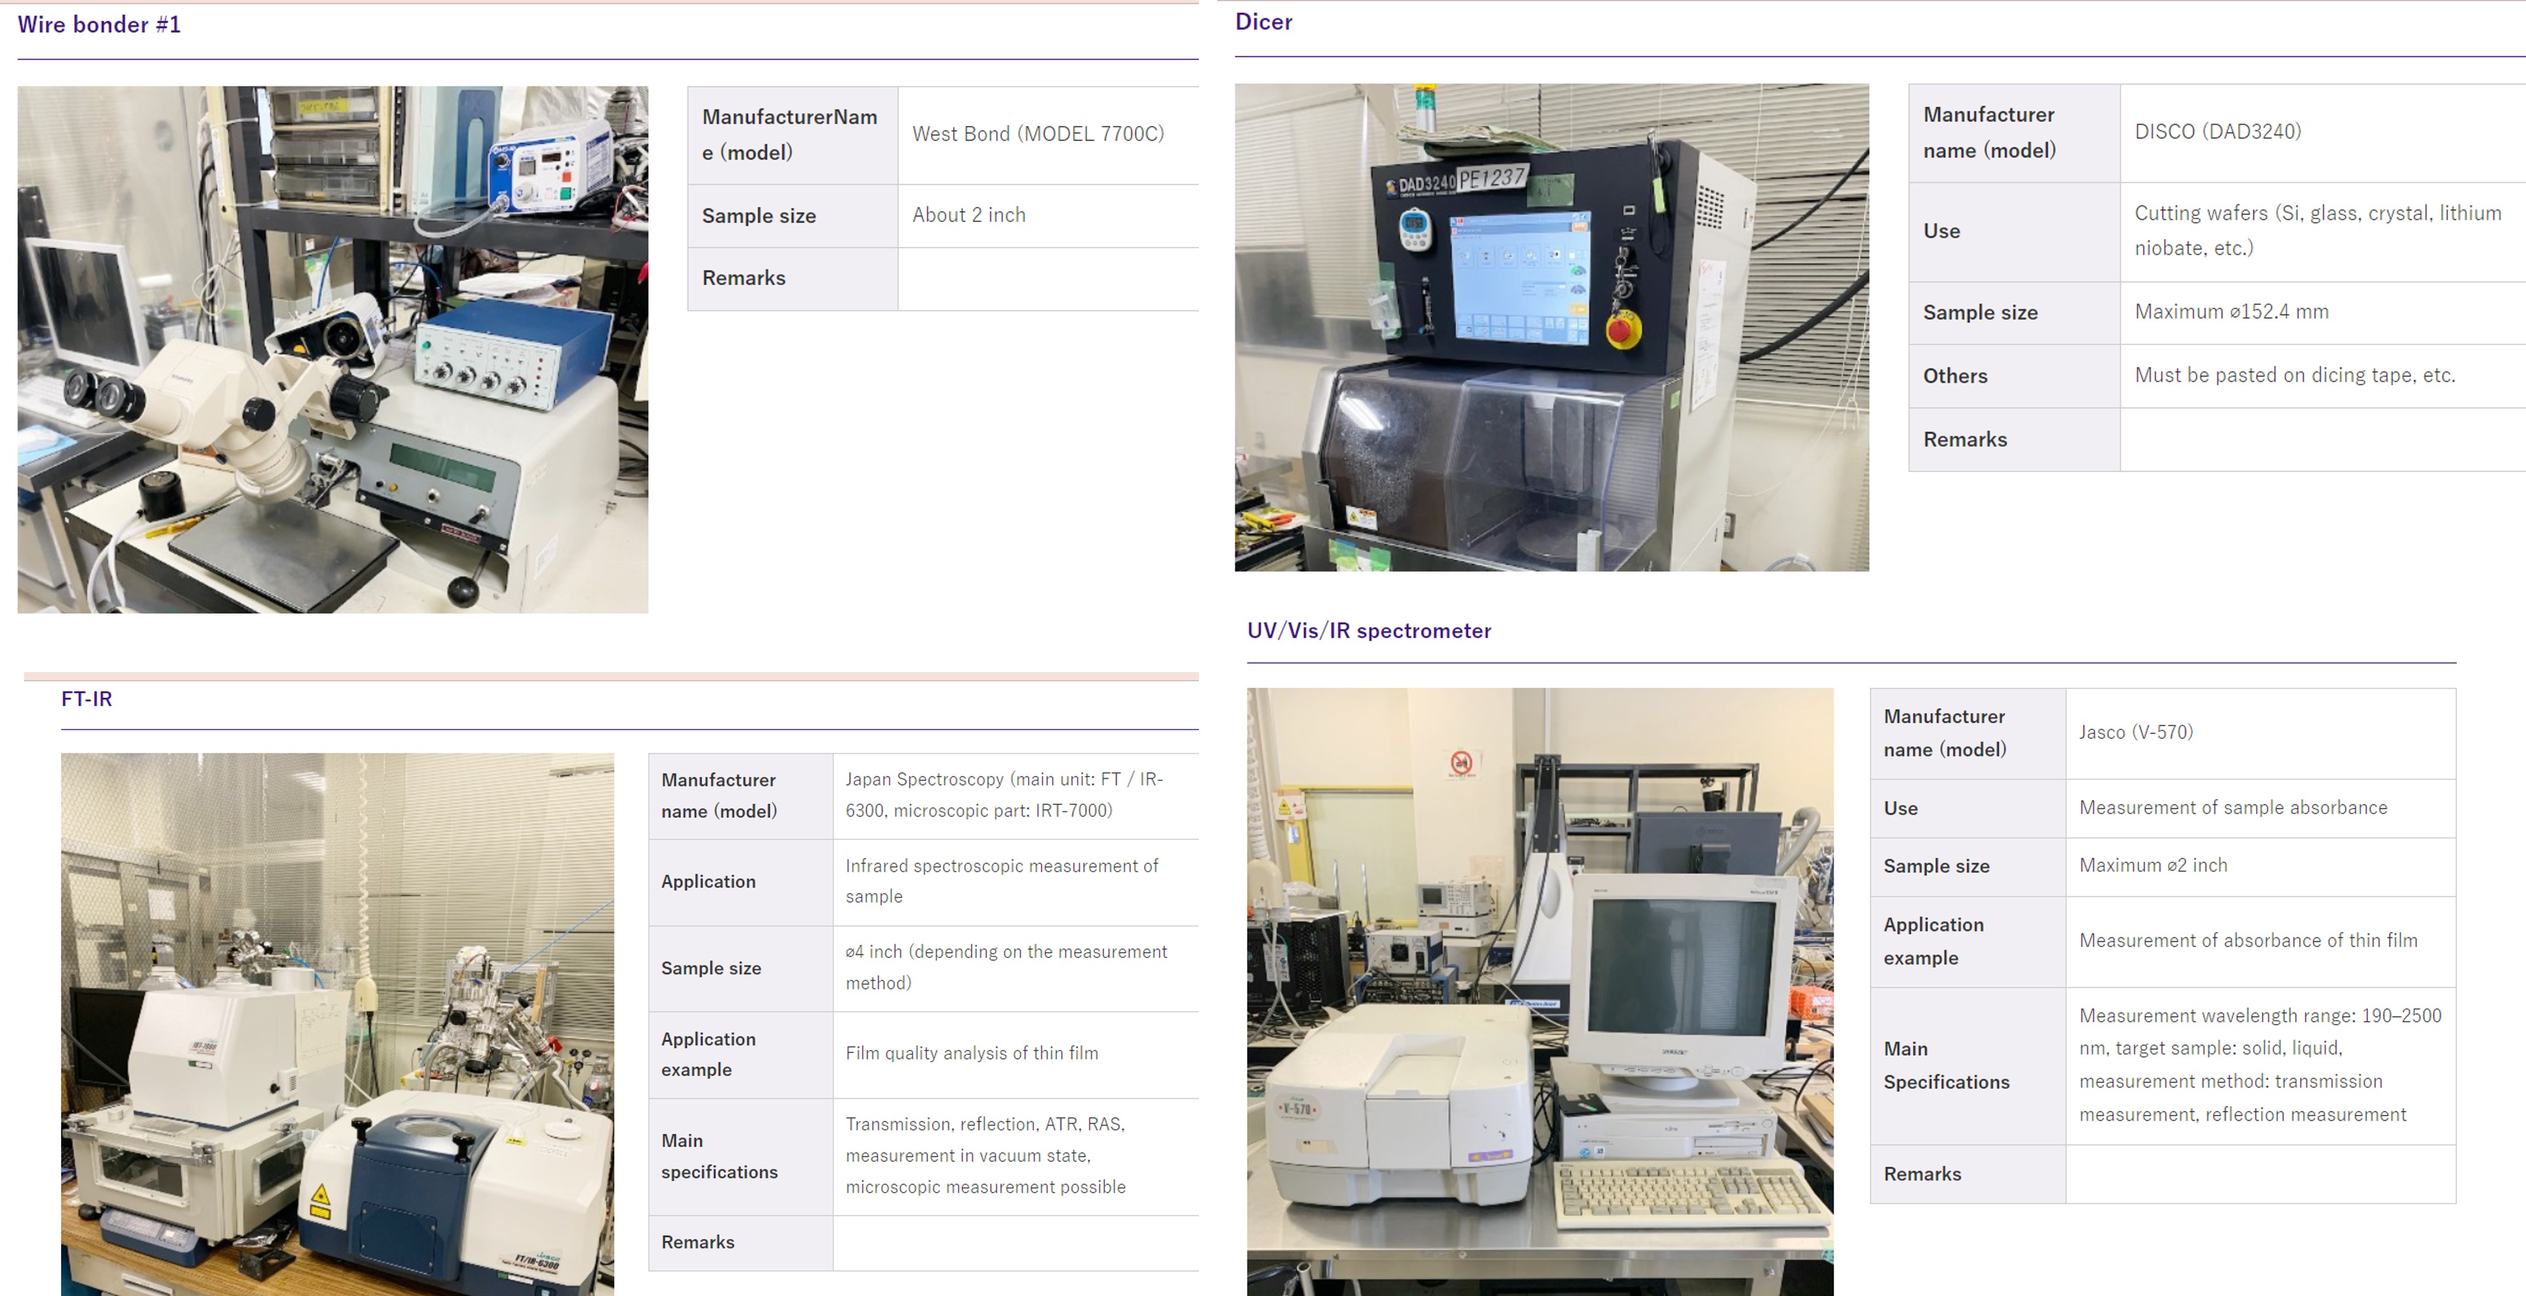
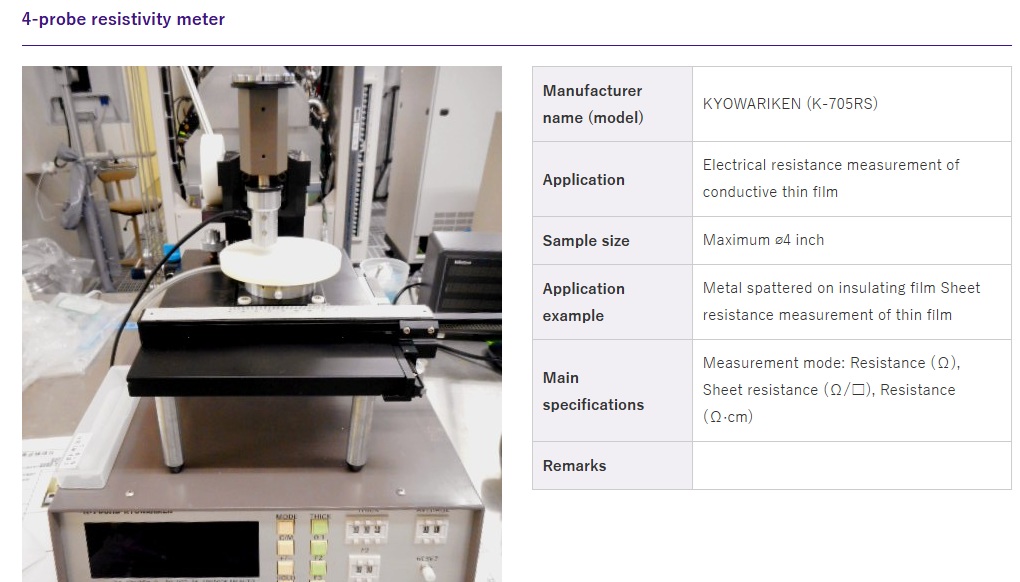
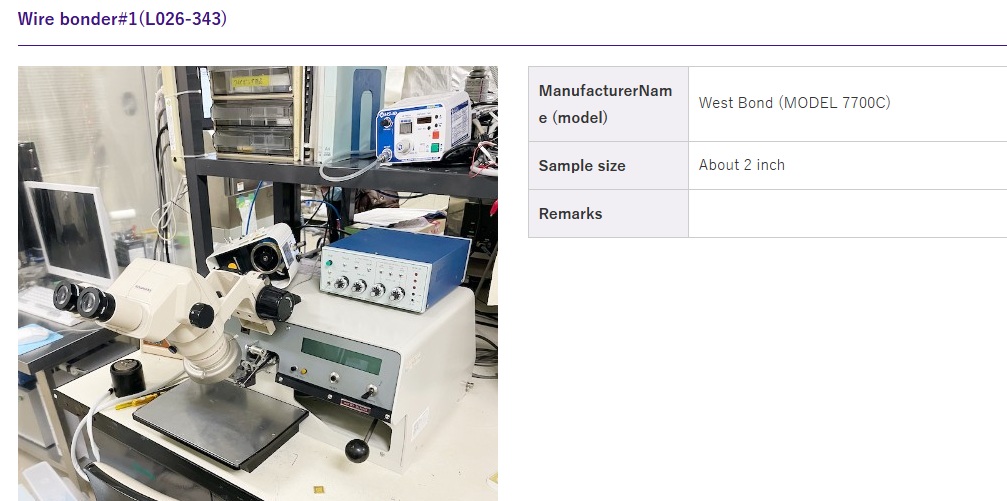
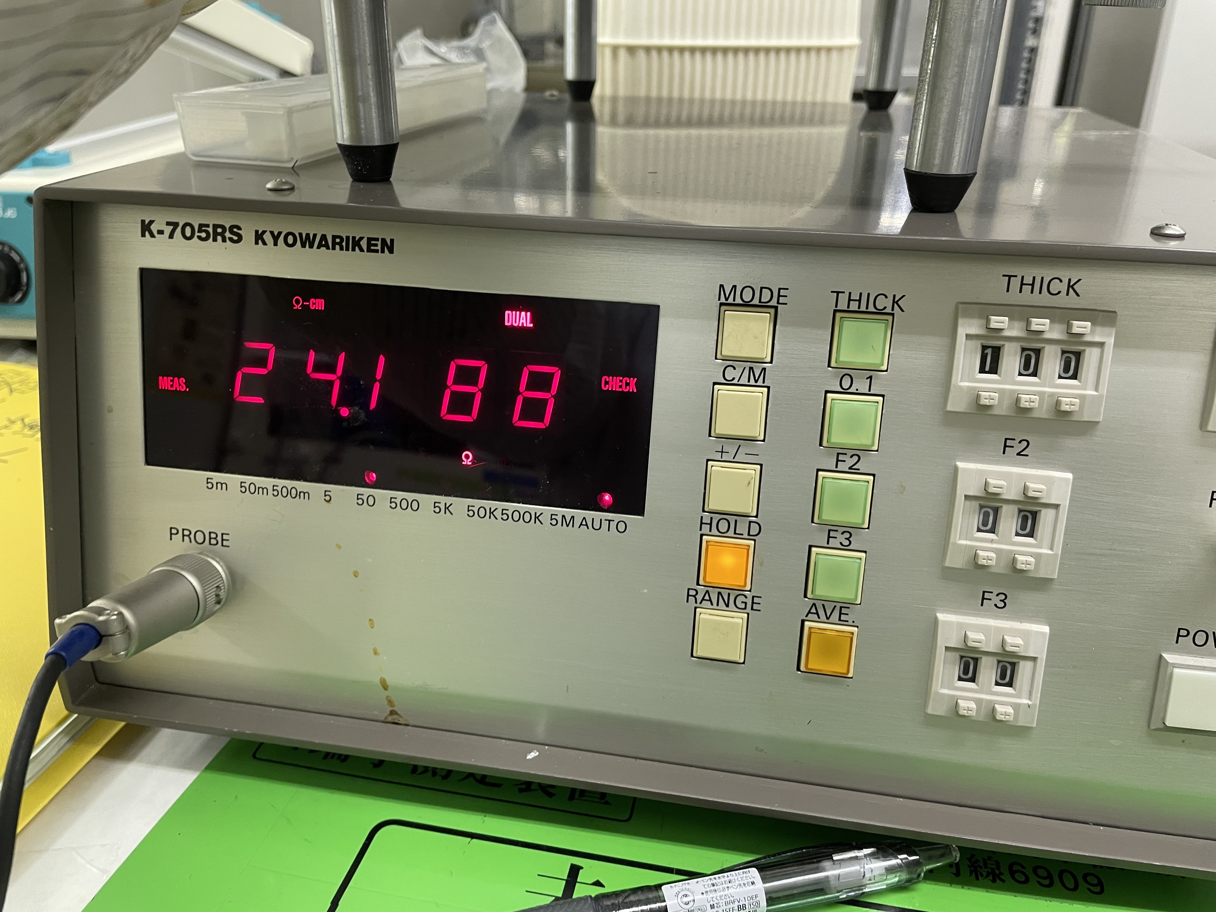
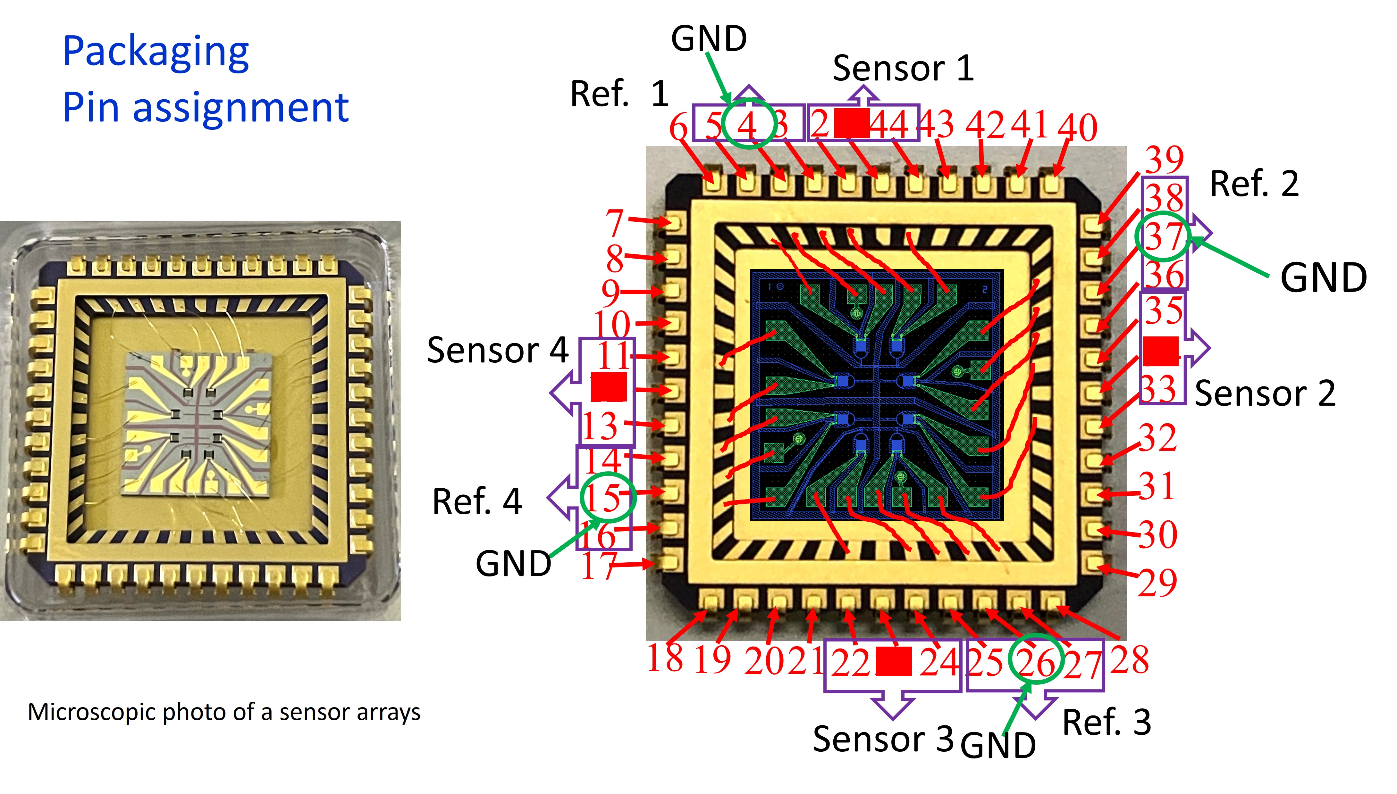
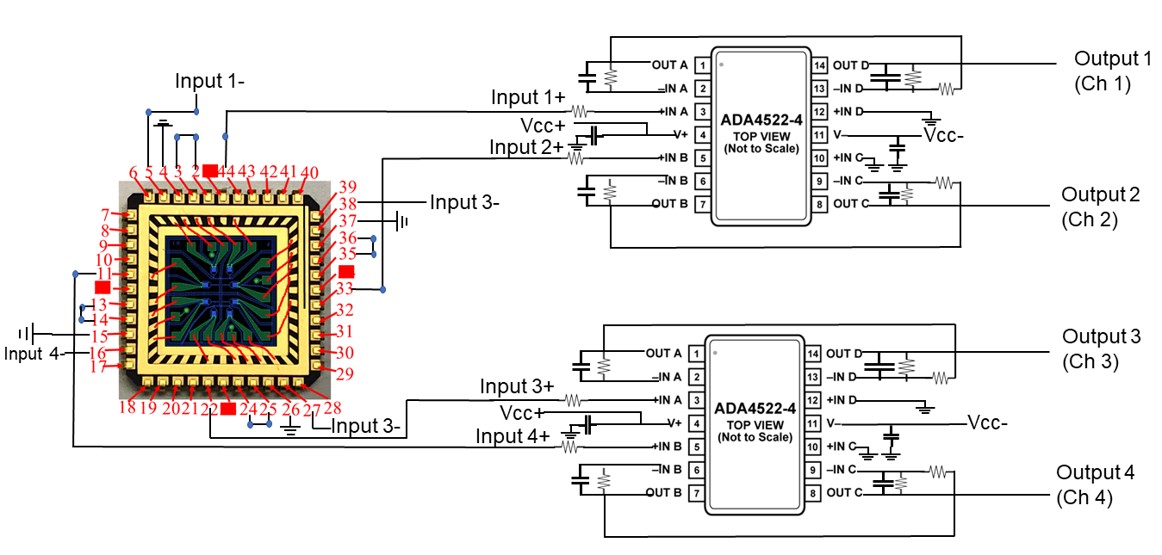
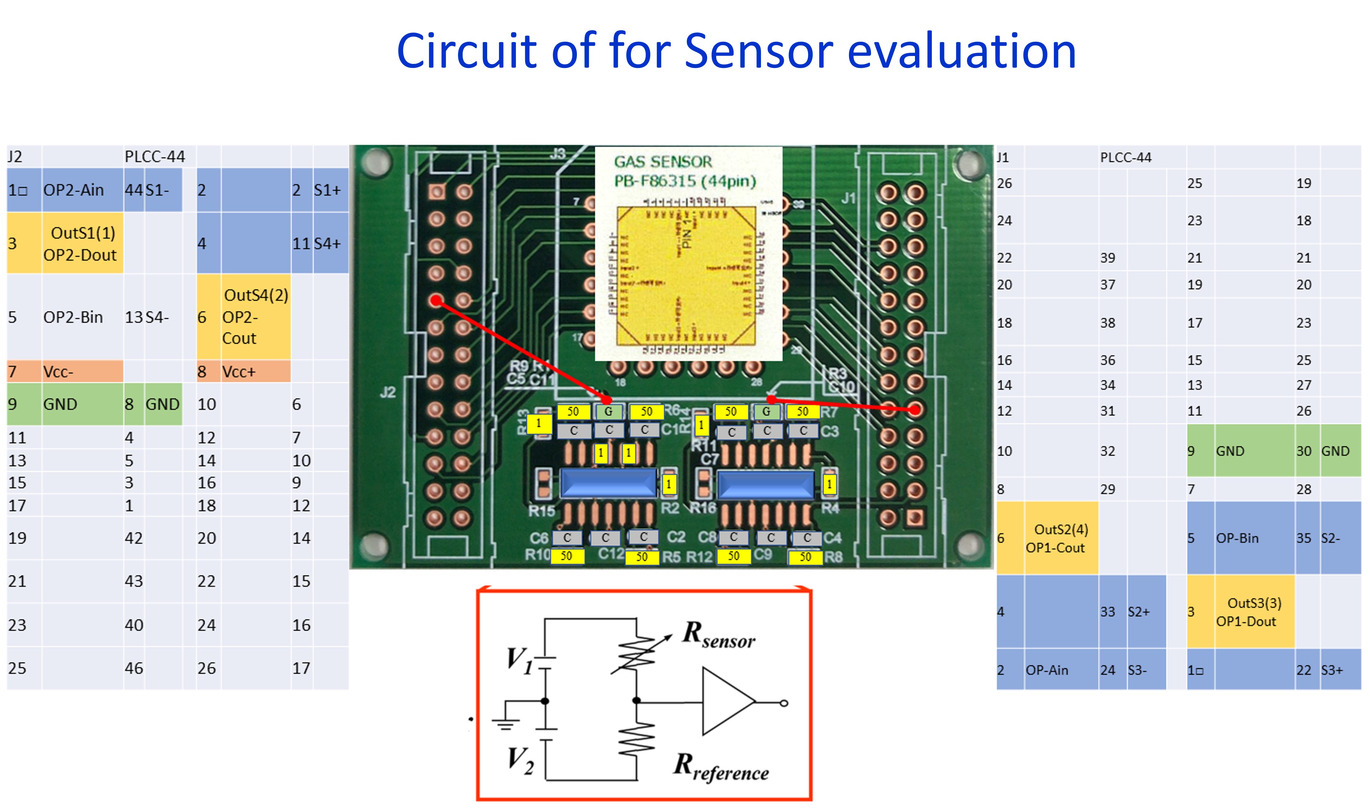
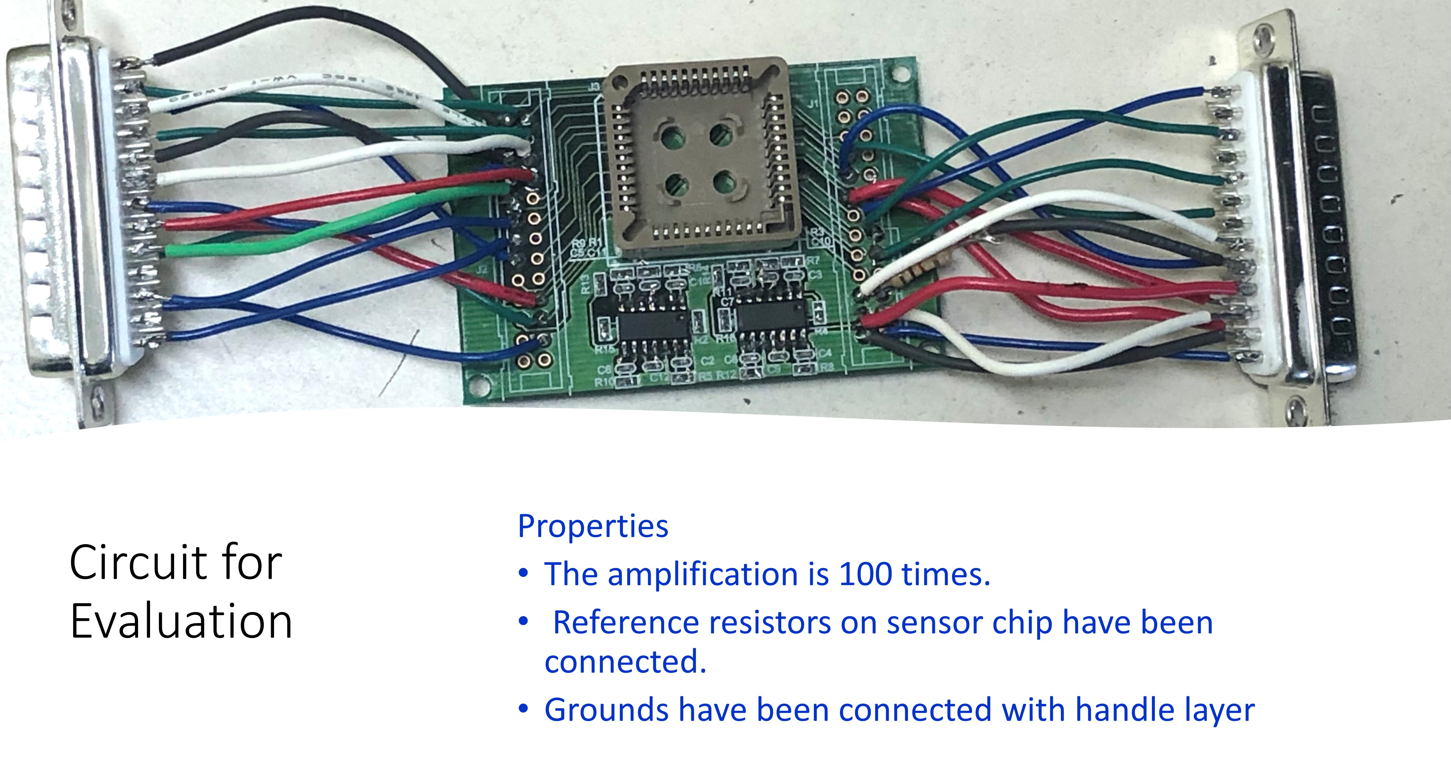
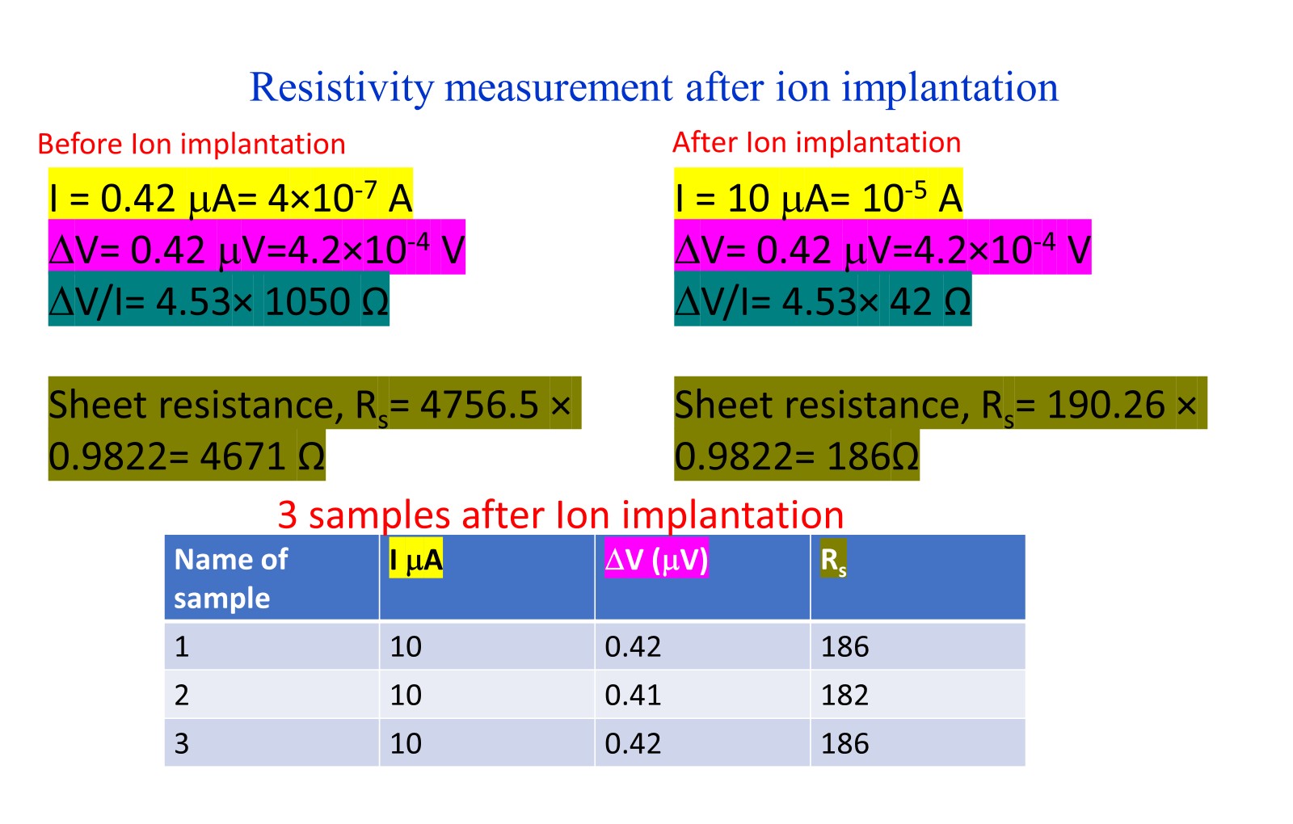
Following wafer dicing, the individual sensor die required meticulous packaging and electrical integration. This phase involved custom PCB design, wire bonding, and the development of signal acquisition circuitry to read out the piezoresistive changes induced by nanomechanical deflection. Concurrently, extensive metrology—including sheet resistance profiling and SEM inspection—was conducted to validate the electrical and physical parameters of the integrated module before environmental testing.
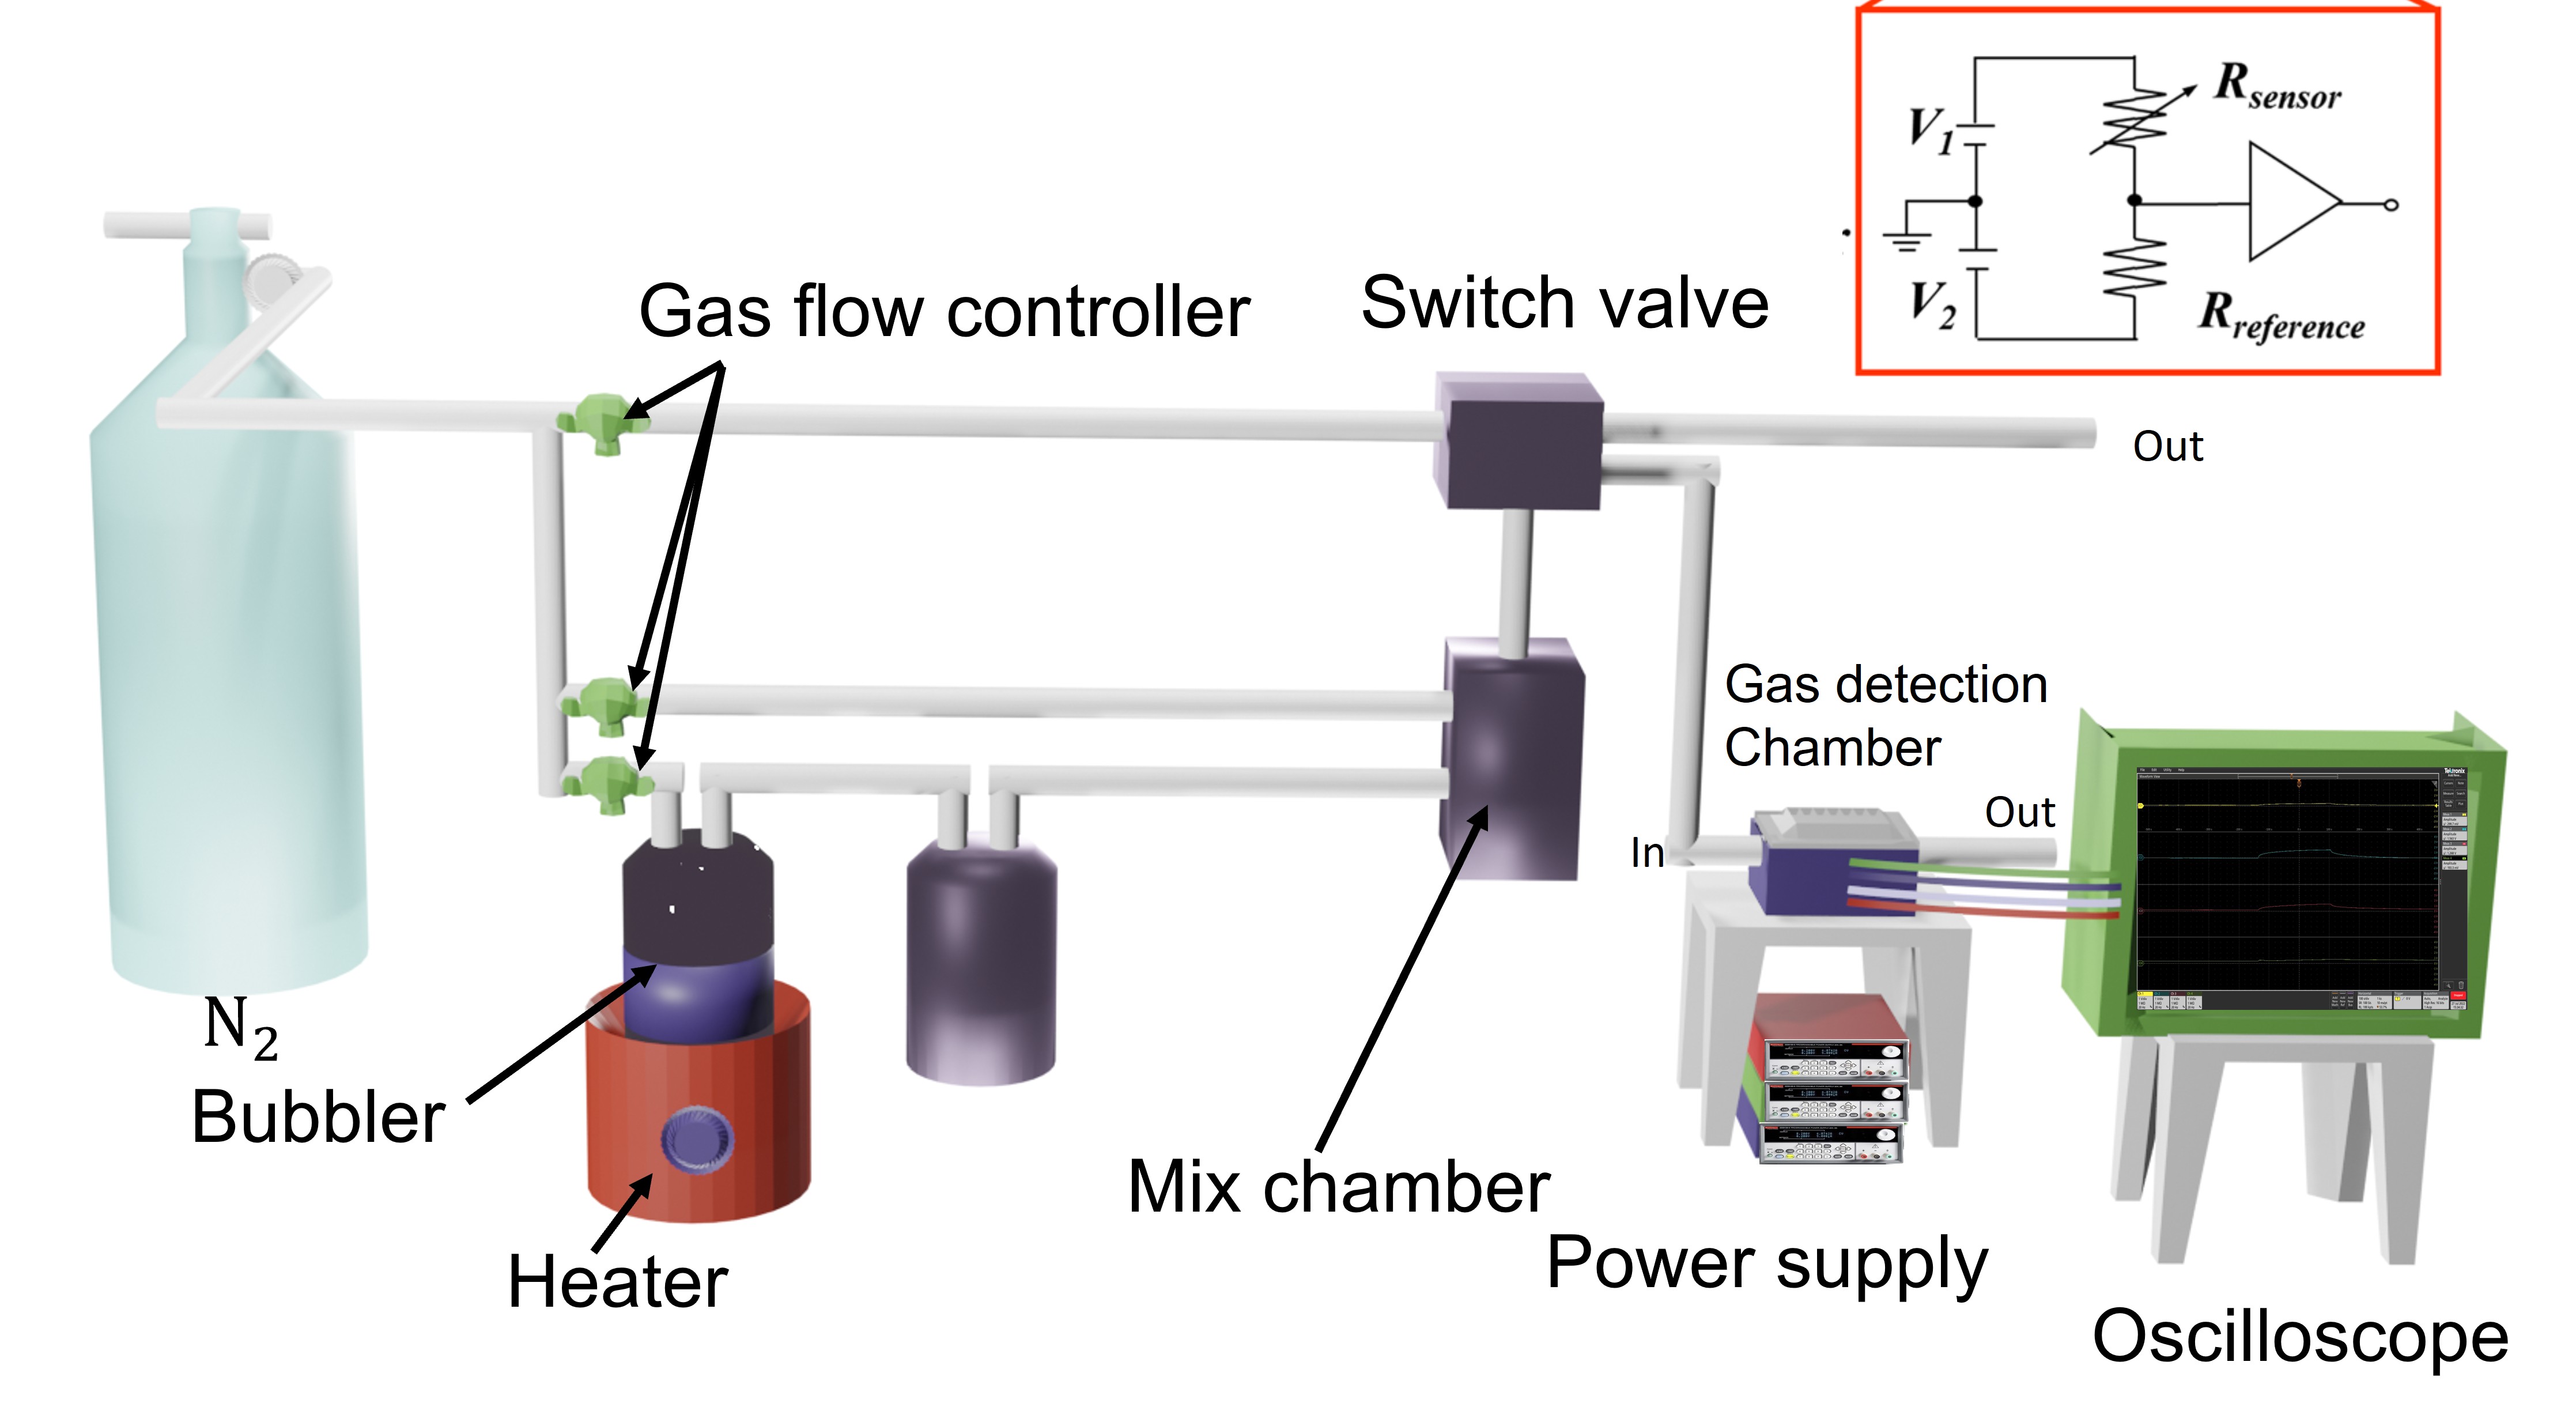
Final Gas Chamber Integration & Testing
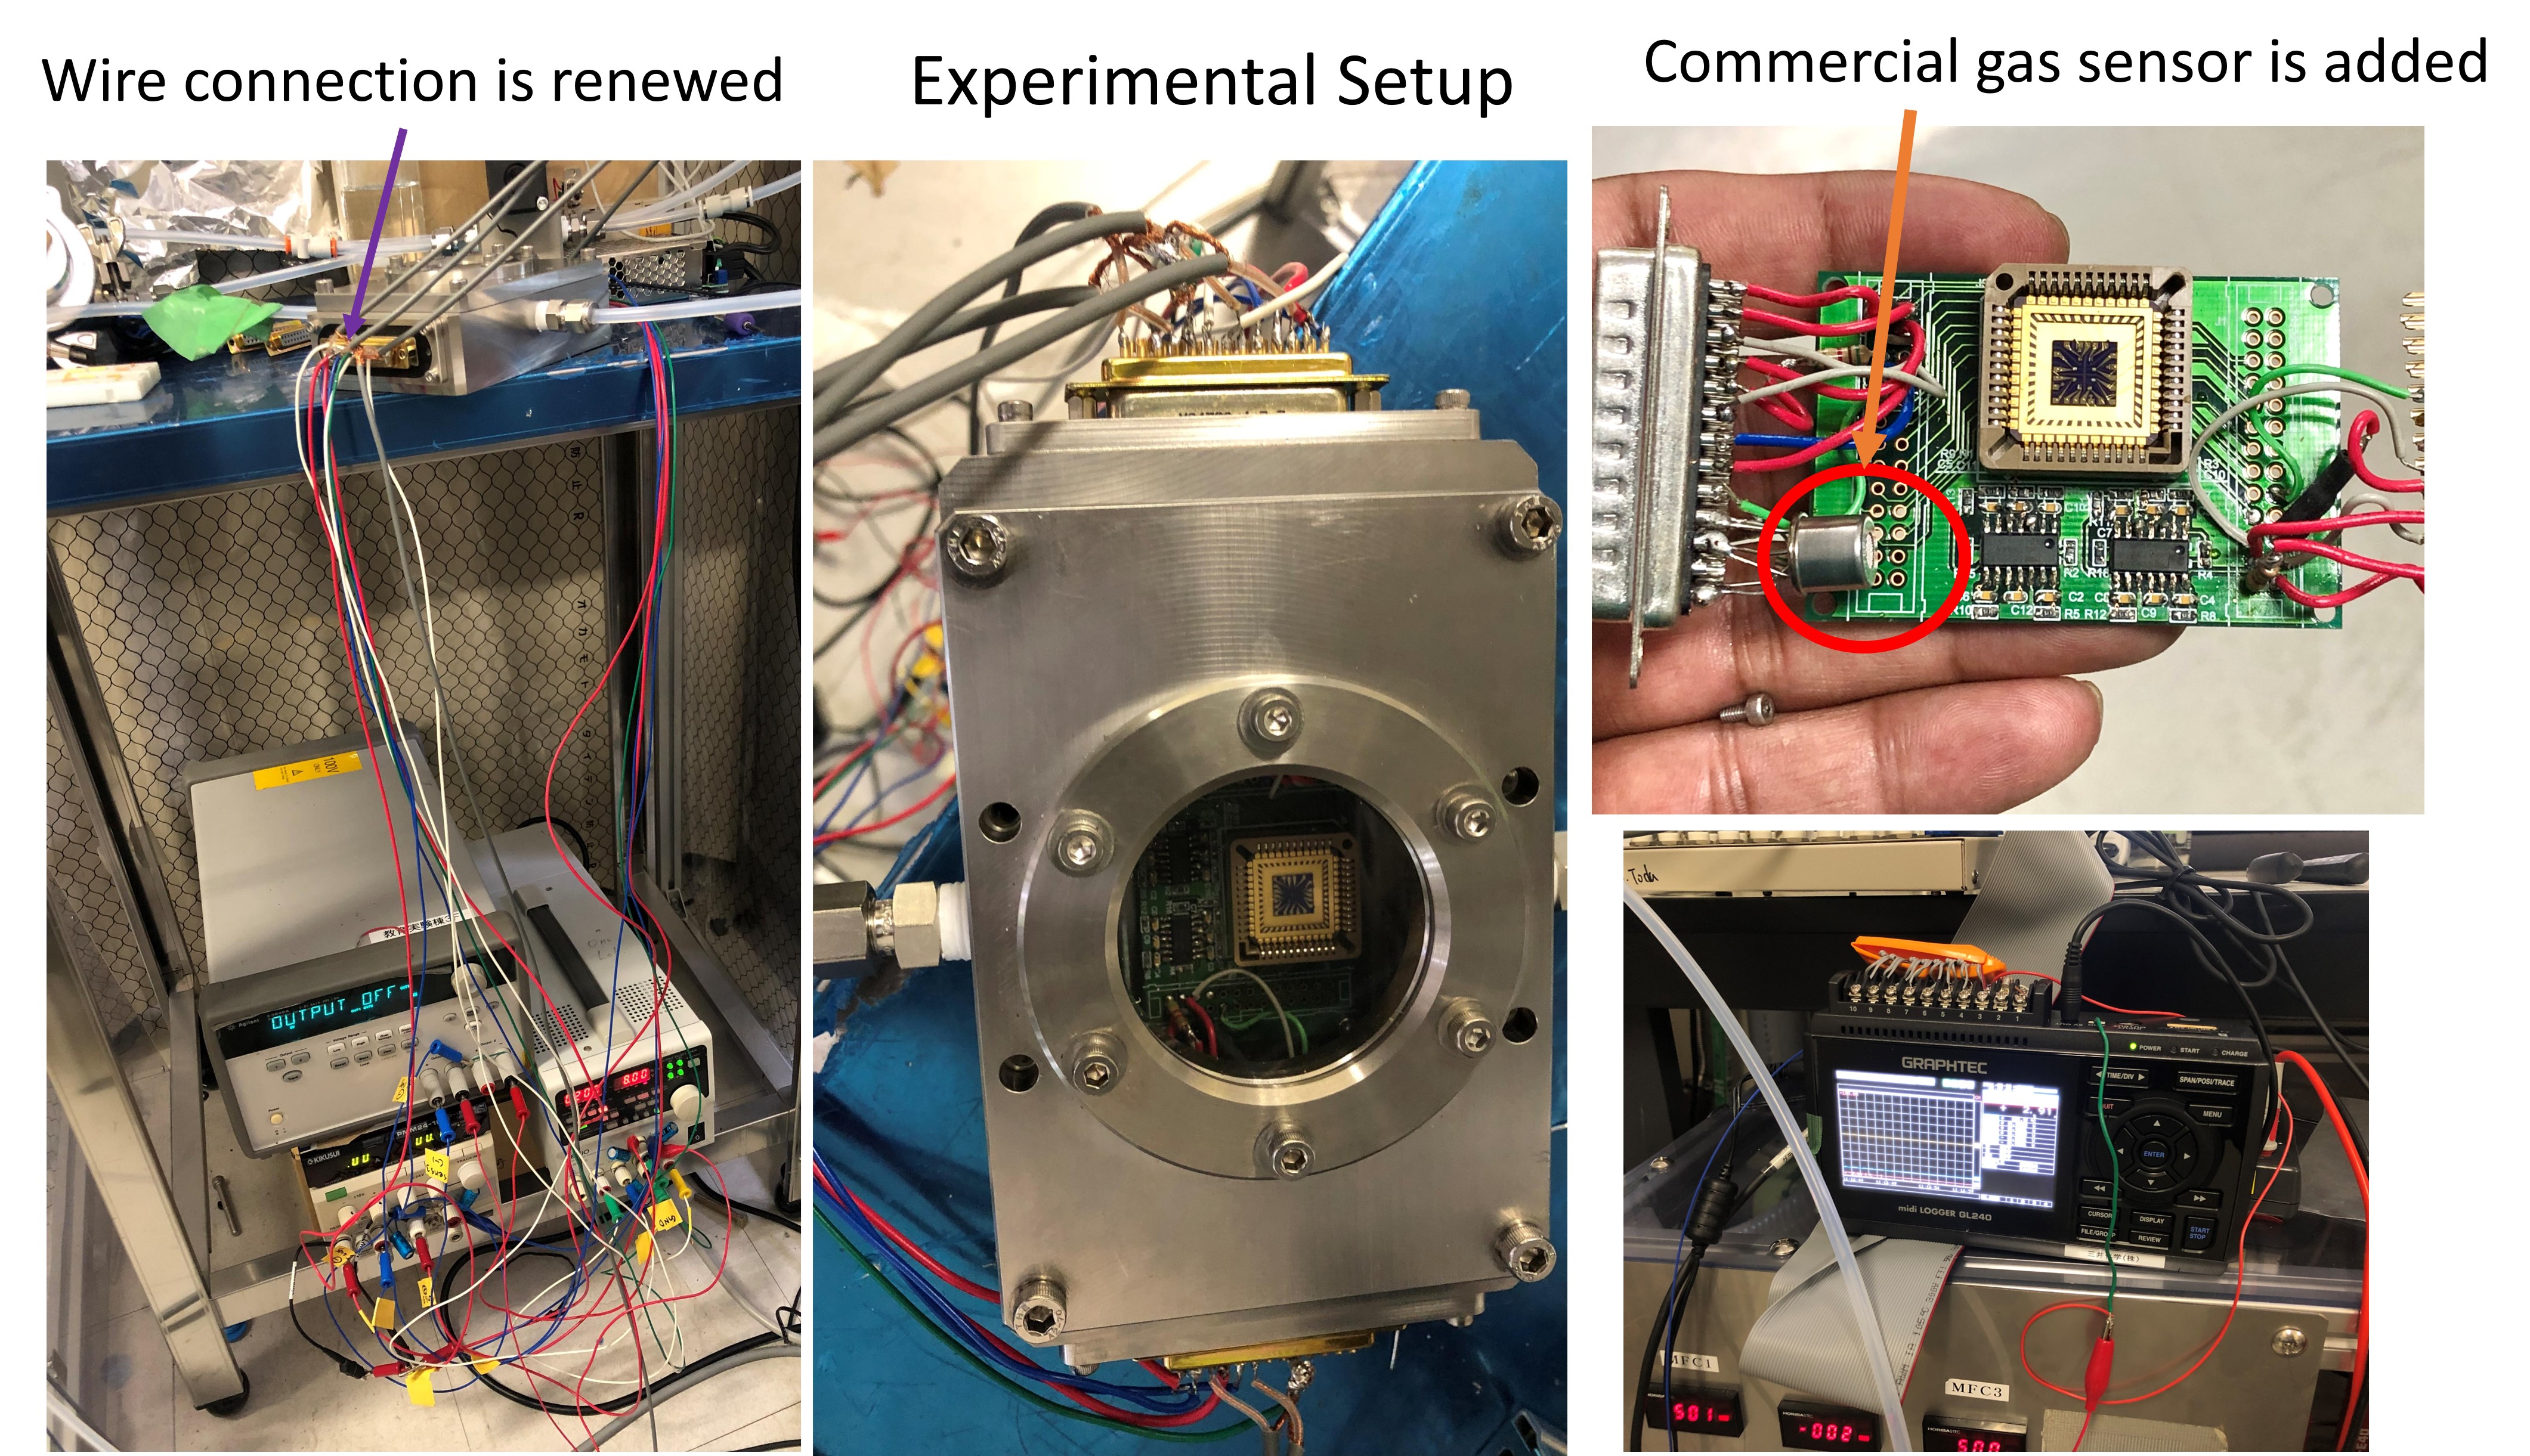
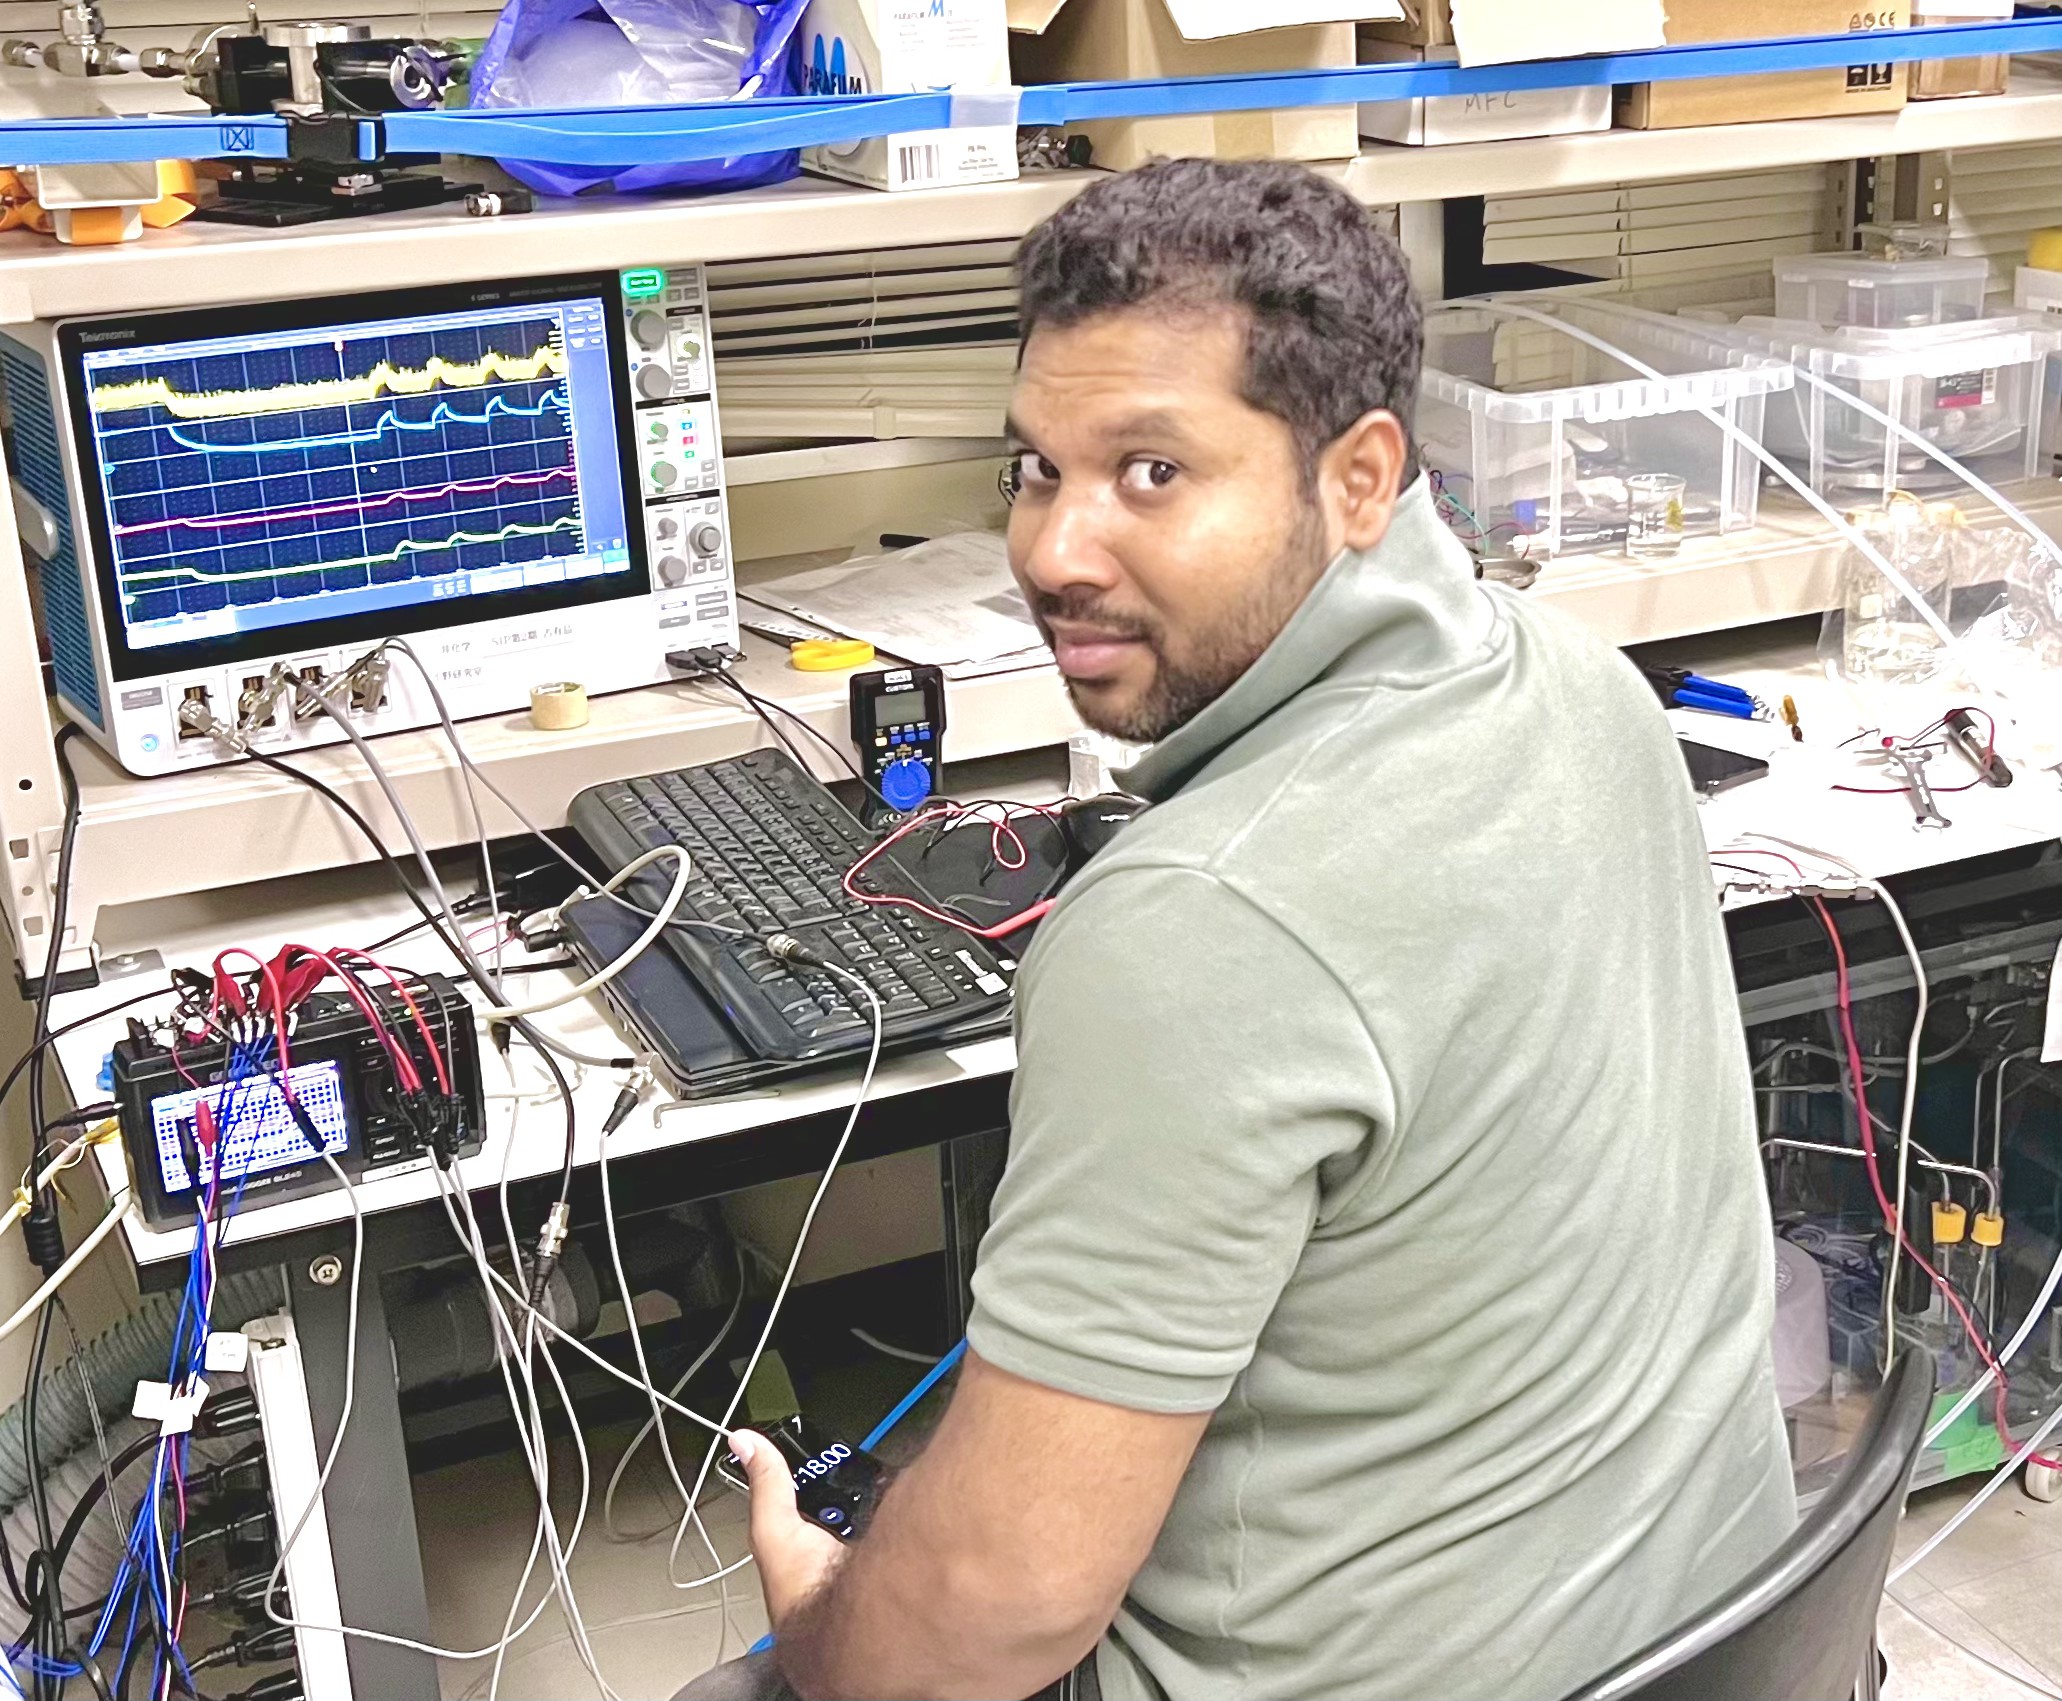
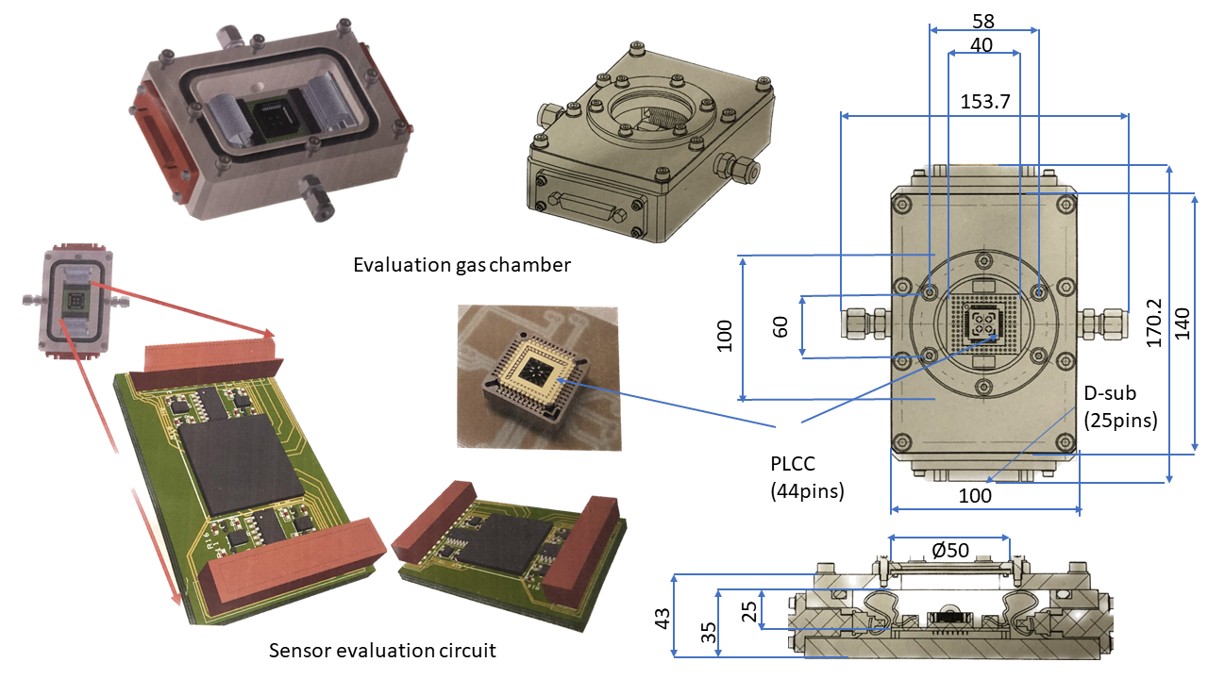
To empirically prove the sensing mechanism under real-world conditions, a custom, controlled-environment gas chamber was designed and assembled. Precise mass flow controllers were utilized to introduce specific concentrations of target volatile organic compounds (VOCs). The final assembled sensor chip demonstrated exceptional sensitivity and repeatability, validating the theoretical models and successfully meeting the commercial milestones defined by Mitsui Chemicals.
Prototype Fabrication, Packaging & Technology Transfer
Following successful process optimization and sensor validation, I transitioned the technology from wafer-level fabrication to fully packaged sensor prototypes suitable for external evaluation and commercialization activities.
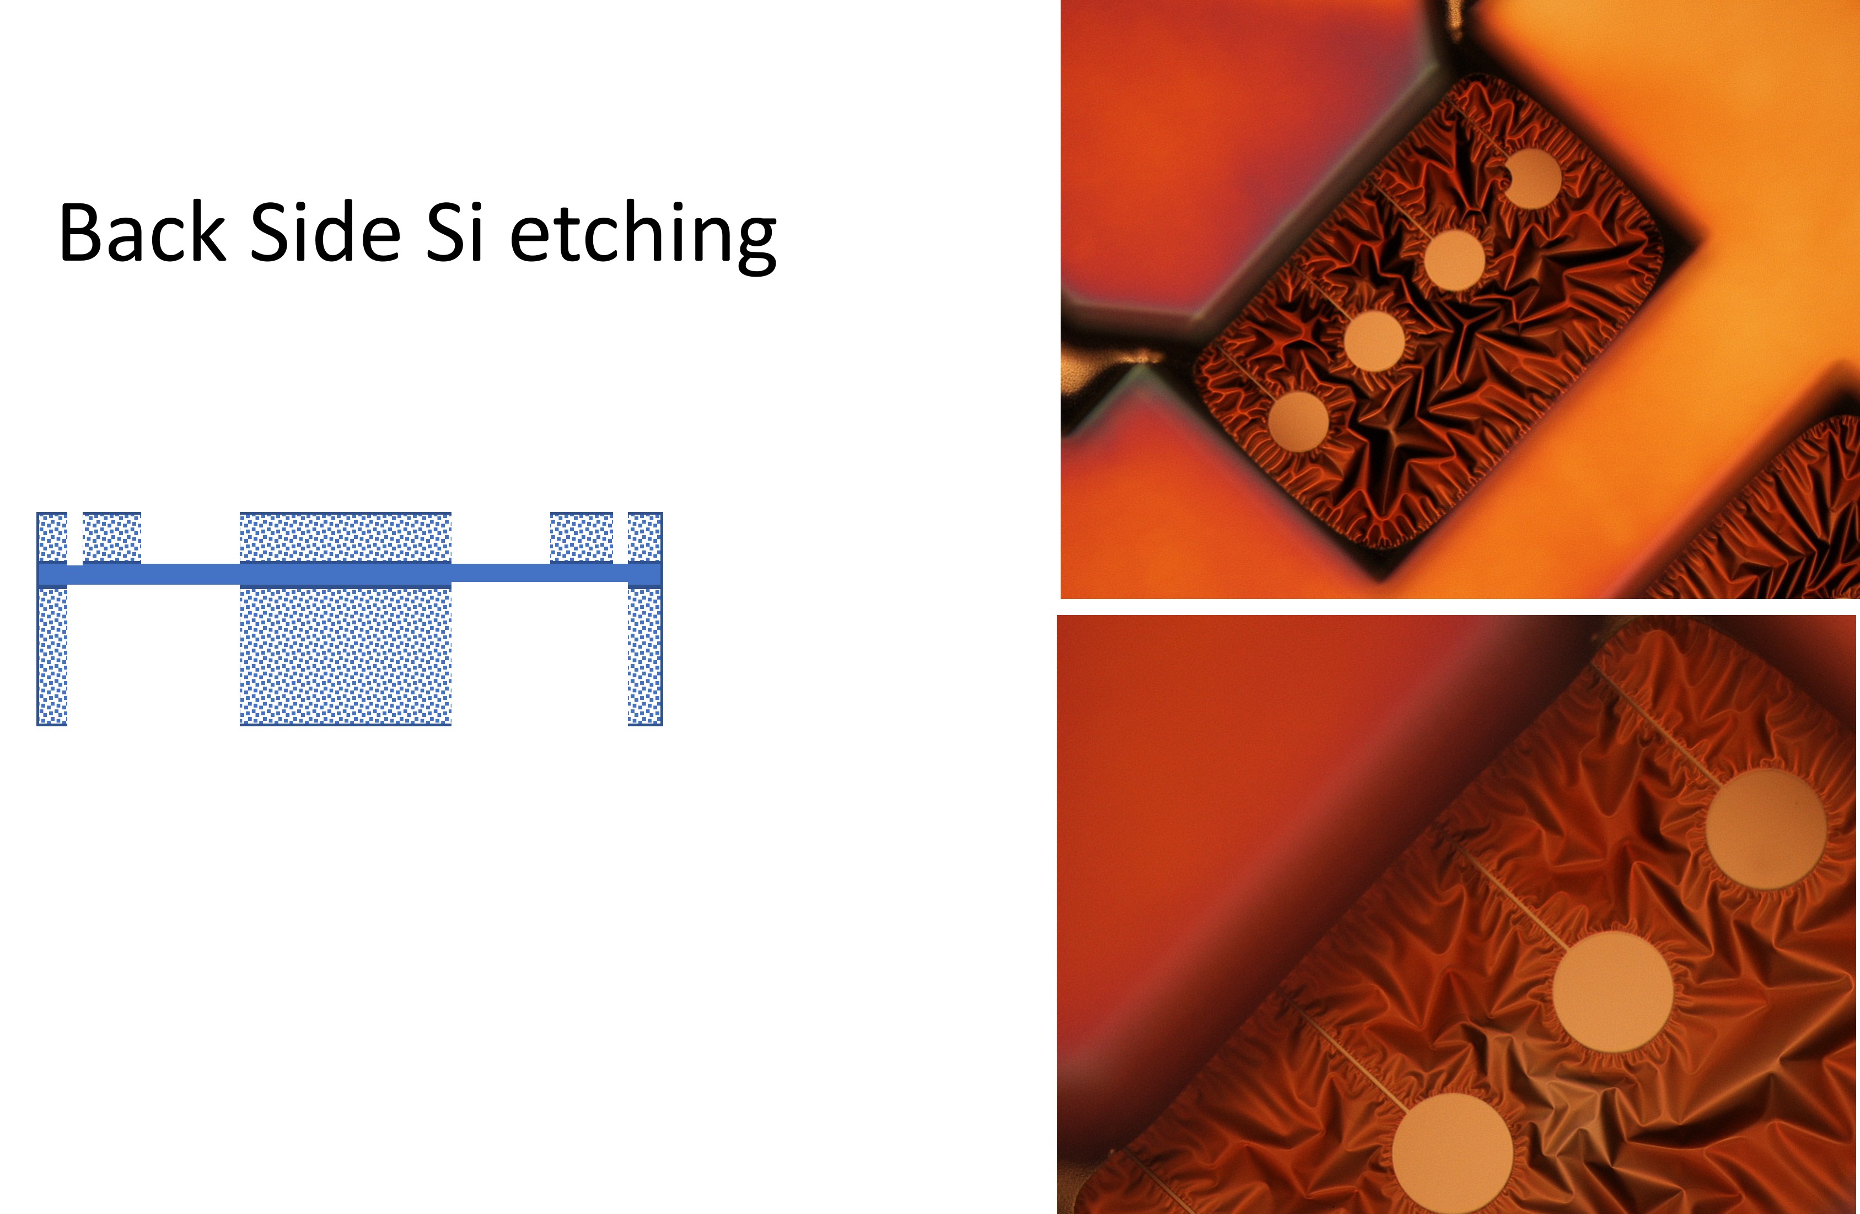
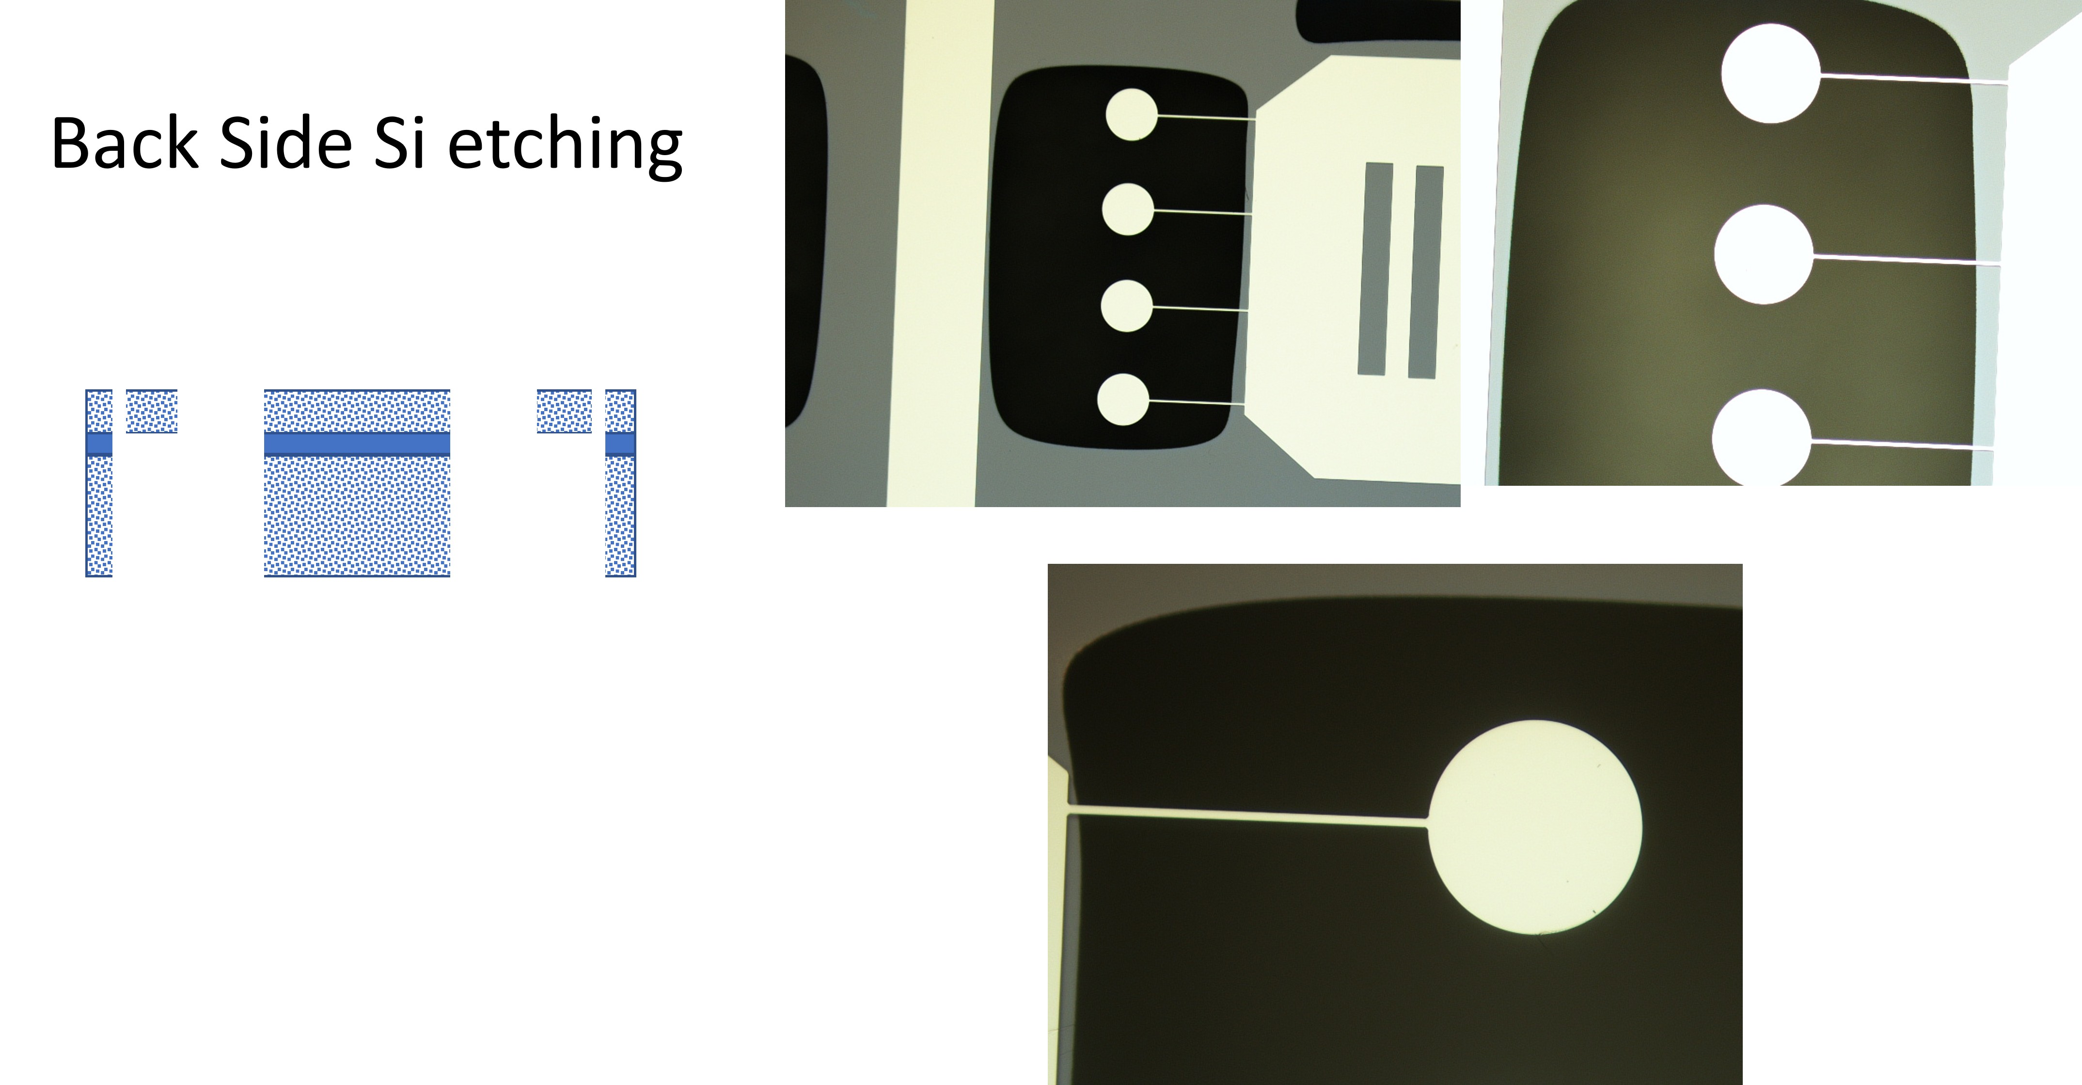
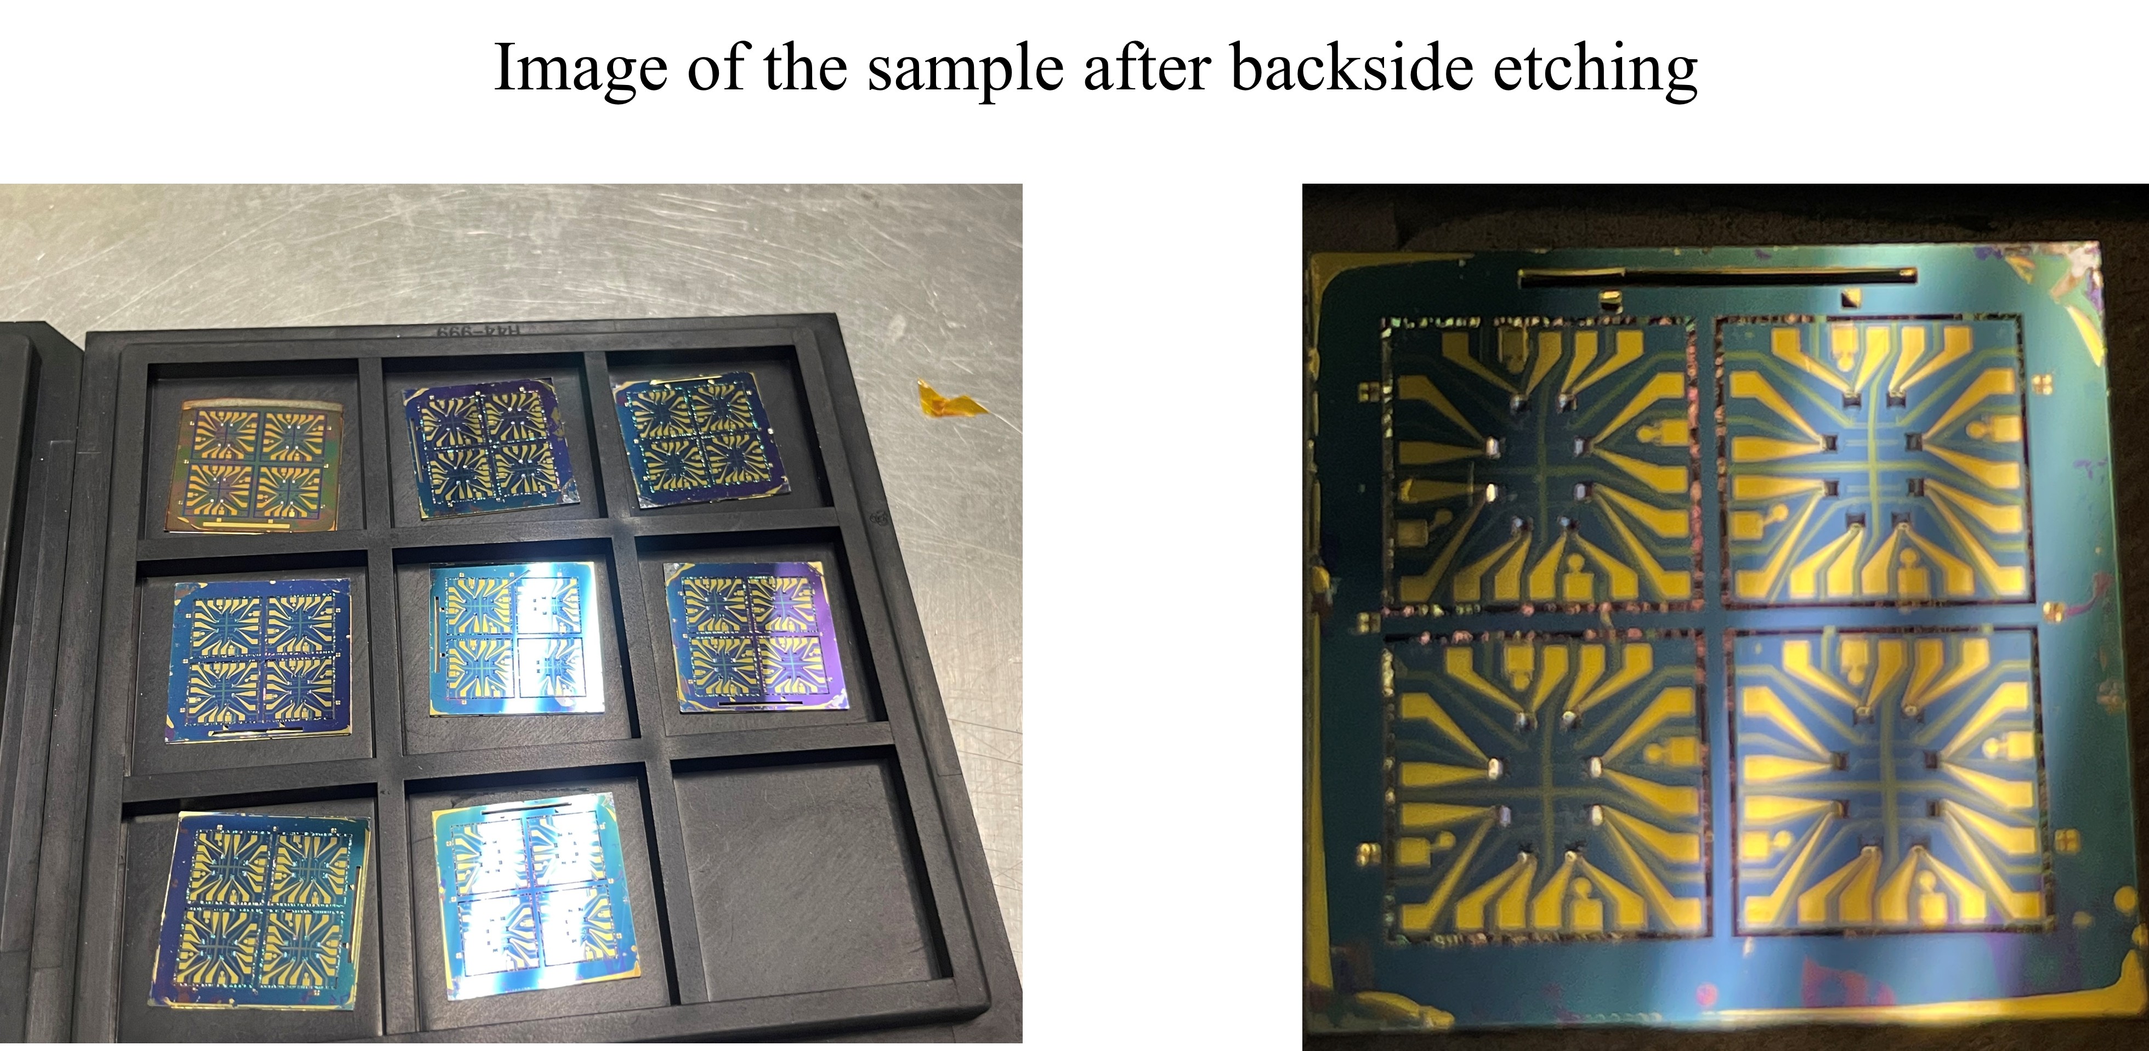
The fabricated wafers contained multiple nanomechanical sensor arrays, each integrating suspended silicon slit structures, piezoresistive transducers, and polymer-functionalized sensing regions. After completing backside silicon etching and structural release, the wafers were inspected to verify device integrity and fabrication yield.
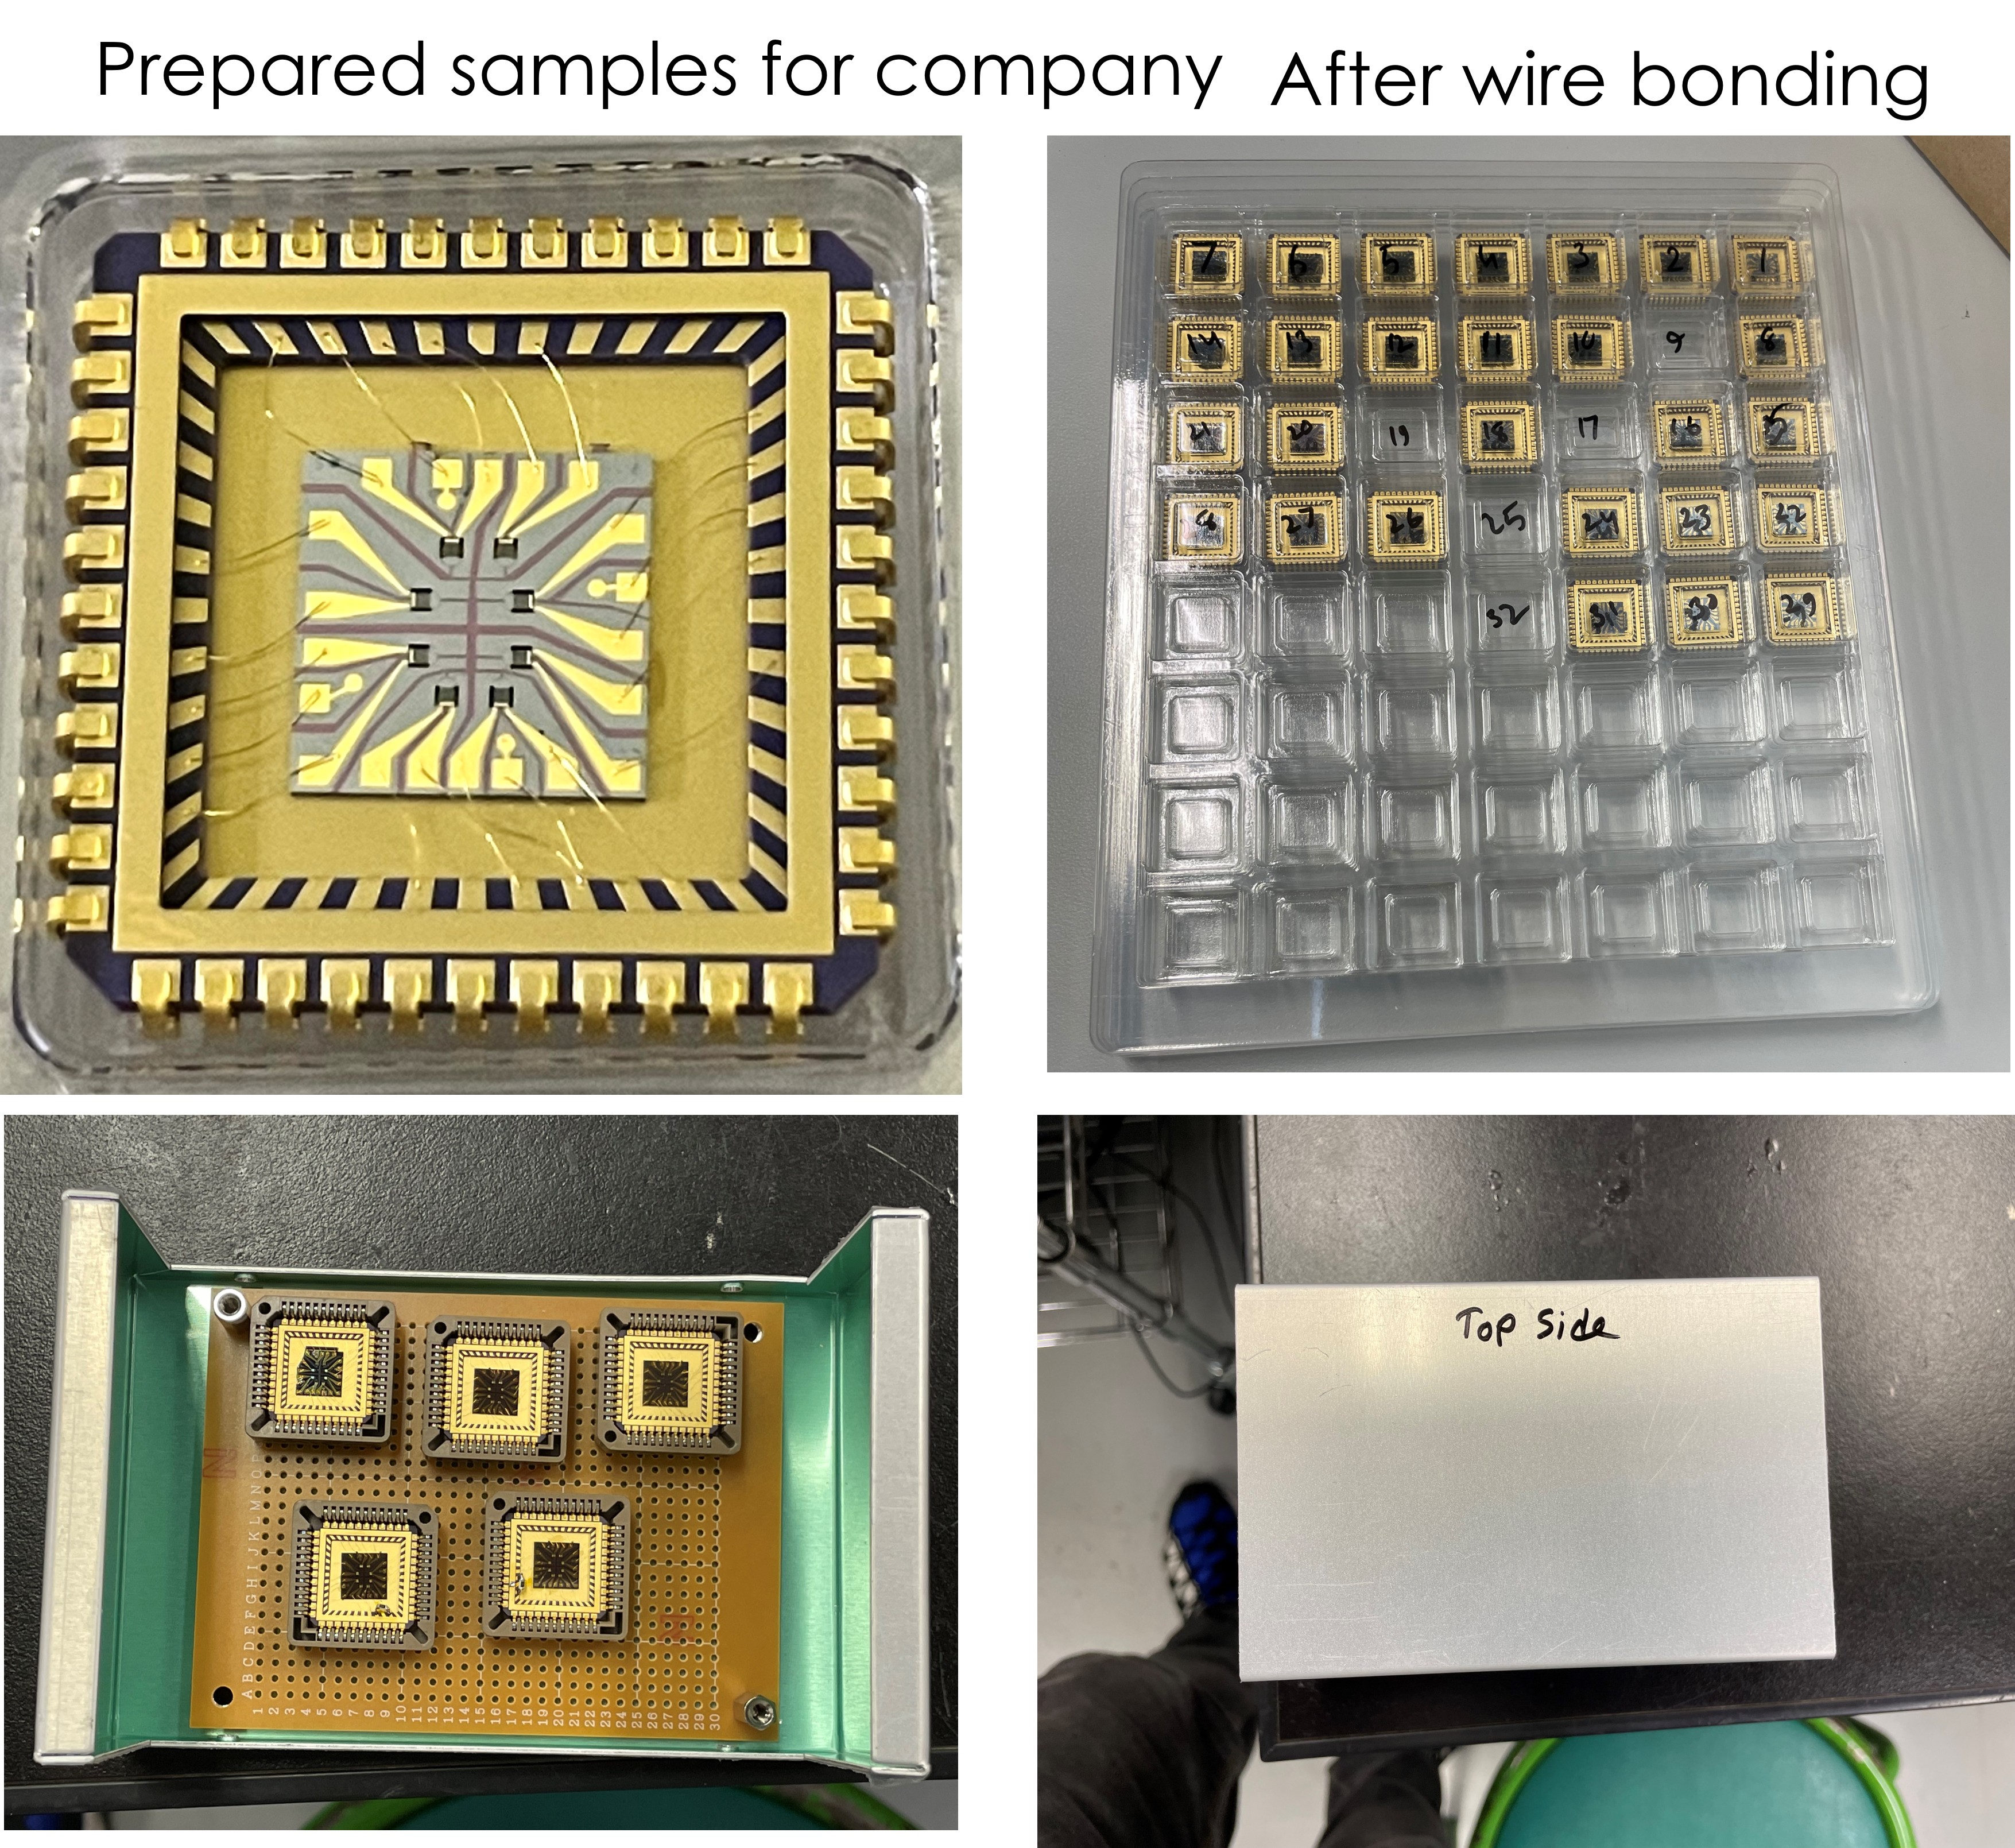
Individual sensor dies were then separated, packaged into ceramic PLCC carriers, and wire-bonded to establish reliable electrical connections between the MEMS device and external measurement electronics. Each packaged sensor underwent visual inspection, electrical continuity verification, and handling qualification before shipment.
To support industrial evaluation, I prepared multiple prototype batches with controlled documentation, labeling, packaging, and handling procedures. The final devices were delivered to Mitsui Chemicals for independent testing, performance verification, and commercialization assessment.
This phase required close coordination between fabrication, packaging, quality control, and industrial stakeholders to ensure that laboratory-scale devices could be reliably transferred into an industrial evaluation environment. The successful delivery of functional prototypes represented a critical milestone in advancing the technology from research development toward real-world deployment.
Videos
Watch the physical demonstration and the separation of a single nanomechanical gas sensor from the fabricated silicon wafer.
Publication & Media Impact
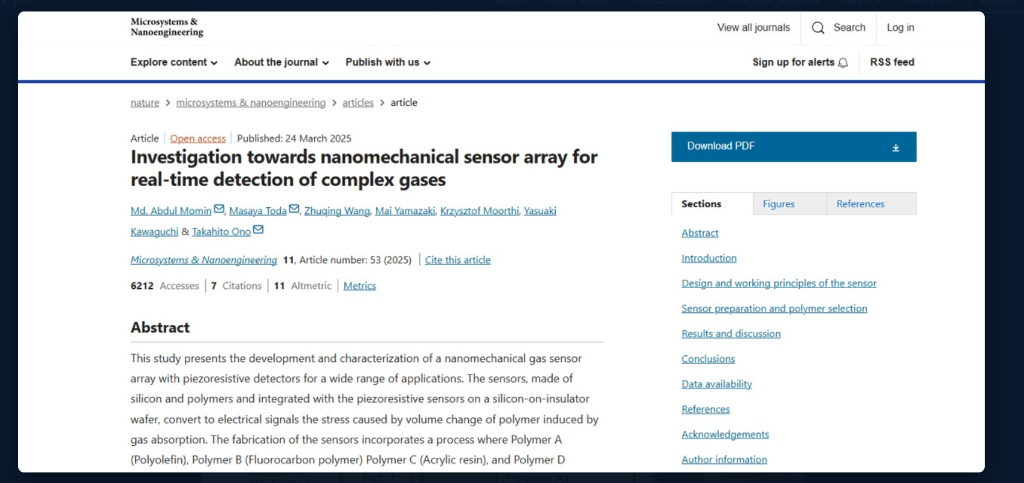
The successful optimization of this nanomechanical gas sensor not only met the scalability requirements for Mitsui Chemicals but also led to a high-impact publication in Nature's Microsystems & Nanoengineering . Due to its significant technological advancement, the research was also featured in major science news outlets, including Phys.org .
Relevant Publications & Output
Due to its significant technological advancement, the research was also featured in major science news outlets, including Phys.org.
Disclaimer: Some figures in this project story are taken from the relevant published journals referenced here, some are taken during the project while it was running (unpublished), and some are currently under review.